3576 BRISTOL COVE LANE, St Cloud, FL 34772
- 4 beds |
- 3 baths |
- 2,791 sqft
 Single-Family Home
  Built in 2019
  8,712sqft lot
 2 car garage
  $172/sqft
  Listed 2 months ago
Property Description
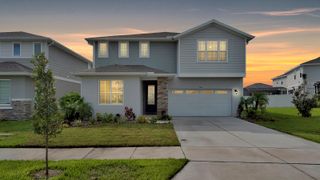
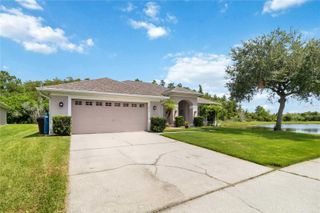
Awesome home located in a beautiful area of Saint Cloud! From the moment you arrive, you’ll notice the welcoming entrance and charming front office/flex space. As you walk through the first floor, you’ll enjoy the open-concept layout featuring a spacious kitchen, dining room, and living room area with large windows and sliding glass doors that bring in plenty of natural light. The first floor also includes a convenient half bathroom for guests. Upstairs, the open layout continues with a large loft/great room perfect for a TV area, game room, or additional family space. The second floor features 4 bedrooms and 2 full bathrooms, including a gorgeous primary suite with a bright and spacious master bathroom and an oversized walk-in closet that everyone will love. Located in the desirable Saint Cloud area, this home is close to restaurants, supermarkets, and just minutes from the Turnpike, offering both comfort and convenience. Additional features include solar panels and a water treatment system for added efficiency and value. This is a great opportunity to own a beautiful home in a growing community!
- Listing Status:
- Active
- Date Added:
- May 25, 2026
- Data Last Updated:
- July 27, 2026 at 7:24AM
- Listing Office:
- BRIGHT TRUST REALTY LLC : 407-914-0227
- Listing Agent:
- Claudia Acevedo : 407-371-2773
- MLS ID:
- O6410653

- General: Private YardSidewalkSliding Doors
- Roofing: Shingle
- General: ConcreteTwoSlab
- Road/Access: Paved
- HOA Amenities: 141.0Quarterly
- Originating MLS: Stellar MLS
- County: Osceola
- Zoning: XDEER CREEK WEST PB 27 PGS 9-11 LOT 4027-26-30-0103-0001-0400
- Utilities: Cable AvailableElectricity ConnectedSewer Connected
- Water: Public
- Sewer: Public Sewer
- Source: Stellar MLS
- Ownership: Fee Simple
This listing courtesy of Claudia Acevedo , BRIGHT TRUST REALTY LLC
Monthly Payment
- Principal & Interest $
- Property Taxes $
- Home Insurance $
- VA Funding Fee $