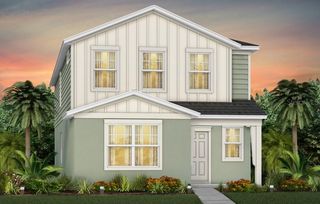
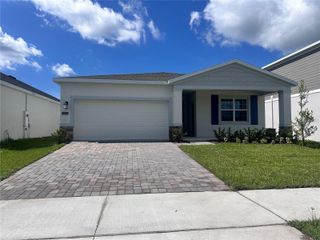
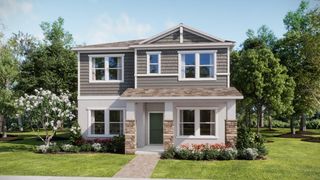
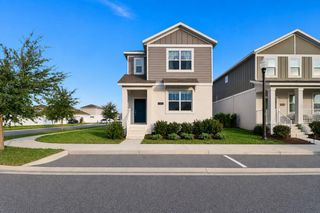
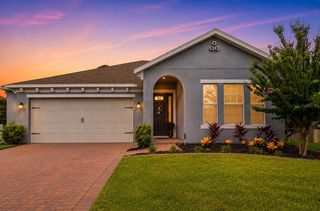
416 TALISI LOOP, St Cloud, FL 34771
- 5 beds |
- 3 baths |
- 2,601 sqft
 Single-Family Home
  Built in 2023
  6,098sqft lot
 2 car garage
  $183/sqft
  Listed 10 days ago
Property Description
Short Sale. Welcome to 416 Talisi Loop, a spacious 5-bedroom, 3-bathroom home offering 2,601 square feet of thoughtfully designed living space in St. Cloud’s Summerly community. Built in 2023, the home features a 2023 roof, HVAC system, and water heater, providing newer major systems and fewer immediate maintenance concerns compared with many older homes. The open-concept main level features a modern kitchen with solid-surface countertops, stainless steel appliances, a large island with seating, and an easy flow into the living and dining areas—ideal for everyday living and entertaining. A first-floor bedroom and full bathroom provide flexibility for guests, multigenerational living, or a private home office. Upstairs, the oversized primary suite includes a walk-in closet and private bathroom, while the additional bedrooms and versatile loft offer plenty of room for work, play, or relaxation. Additional highlights include an upstairs laundry room, attached two-car garage, irrigation system, and a spacious backyard ready for outdoor enjoyment. Summerly residents enjoy access to a community pool, playground, sidewalks, walking paths, and inviting outdoor gathering areas. Conveniently located near Lake Nona, shopping, dining, Orlando International Airport, and major roadways. This property is a short sale. The purchase price, terms, lender approval, and closing timeline are subject to the seller’s lender; buyers should allow additional time for the short-sale process. Schedule your private showing today!
- Listing Status:
- Active
- Date Added:
- August 7, 2026
- Data Last Updated:
- August 14, 2026 at 7:21AM
- Listing Office:
- NEW HEIGHTS REALTY GROUP : 407-934-0305
- Listing Agent:
- Daniel Rodriguez : 407-934-0305
- Contact:
- 407-934-0305
- MLS ID:
- O6430591

- General: SidewalkSliding DoorsSprinkler Metered
- Pool: Other
- Roofing: Shingle
- General: BlockStuccoTwoSlab
- Road/Access: Paved
- HOA Amenities: PlaygroundPoolPool248.46Quarterly
- Originating MLS: Stellar MLS
- County: Osceola
- Zoning: RESSUMMERLY PH 3 PB 31 PGS 120-122 LOT 22828-25-31-5038-0001-2280
- Utilities: Cable AvailableElectricity AvailablePhone AvailableSewer ConnectedUnderground UtilitiesWater Available
- Water: Public
- Sewer: Public Sewer
- Source: Stellar MLS
- Ownership: Fee Simple
This listing courtesy of Daniel Rodriguez , NEW HEIGHTS REALTY GROUP
Monthly Payment
- Principal & Interest $
- Property Taxes $
- Home Insurance $
- VA Funding Fee $

 New - 2 days ago