1298 81ST STREET S, St Petersburg, FL 33707
- 5 beds |
- 5 baths |
- 3,973 sqft
 Single-Family Home
 Built in 1969
 0.3acre lot
 2 car garage
 $692/sqft
 Listed 8 days ago
Property Description
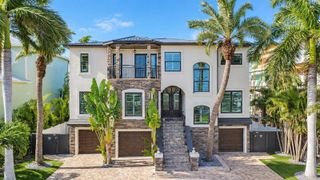
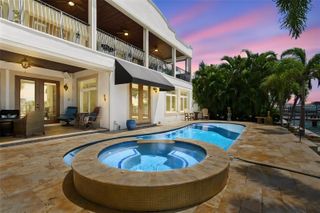
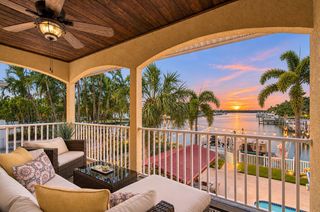
Welcome to the ultimate Florida waterfront lifestyle in the highly desirable community of Yacht Club Estates! Elegantly poised on a stunning, oversized corner lot within a private cul-de-sac, this magnificent Mediterranean-style estate offers over 3,900 square feet of refined living space, featuring 5 spacious bedrooms and 5 luxurious bathrooms. Designed for seamless indoor-outdoor entertaining, glorious open-water views of the boat traffic heading in and out of Boca Ciega Bay can be enjoyed from almost every room in the house. Topped with a durable and timeless clay tile roof, this residence blends classic architectural elegance with exceptional coastal craftsmanship, further enhanced by a secure hurricane-impact garage door. Boasting an impressive 158.5 feet of premier water-frontage protected by a solid seawall. The property is a boater's dream featuring a private composite dock equipped with dual boat lifts and davits, providing effortless, bridge-free access to open waters. Step outside to your private tropical oasis complete with a resort-style pool and a relaxing outdoor spa, perfectly positioned to watch the marine life and vessels glide by against the backdrop of the bay. Located just minutes to Treasure Island, this extraordinary coastal residence combines elite boating amenities, unbeatable convenience, and timeless style into a truly rare find.
- Listing Status:
- Active
- Date Added:
- November 5, 2026
- Data Last Updated:
- November 12, 2026 at 8:22PM
- Listing Office:
- ACCESS PARADISE REALTY : 727-410-3569
- Listing Agent:
- Dana Tenaglia : 727-410-3569
- Contact:
- 727-410-3569
- MLS ID:
- TB8562381

- General: BalconyLightingOutdoor GrillOutdoor KitchenPrivate EntrancePrivate YardStorageHeatedIn Ground
- Pool: In GroundHeatedLightingSalt Water
- Roofing: Tile
- General: BlockConcreteOneSlab
- Road/Access: Asphalt
- Originating MLS: Stellar MLS
- County: Pinellas
- Zoning: R-1SOUTH CAUSEWAY ISLE YACHT CLUB 5TH ADD BLK 8LOT 4825-31-15-84168-008-0480
- View: Water
- Fencing: Vinyl
- Utilities: Electricity ConnectedPublicSewer ConnectedWater Connected
- Water: Public
- Sewer: Public Sewer
- Source: Stellar MLS
- Ownership: Fee Simple
This listing courtesy of Dana Tenaglia , ACCESS PARADISE REALTY
Monthly Payment
- Principal & Interest $
- Property Taxes $
- Home Insurance $
- VA Funding Fee $

 New - 14 hours ago