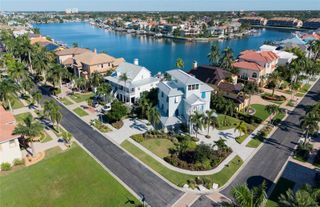
7211 3RD AVENUE S, St Petersburg, FL 33707
- 4 beds |
- 4 baths |
- 3,390 sqft
 Single-Family Home
 Built in 1925
 0.44acre lot
 —— car garage
 $730/sqft
 Listed 22 days ago
Property Description
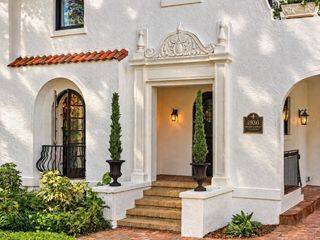
Casa Ronda, a 1924 Spanish Revival Estate. Beyond the 19th-century wrought-iron gates of one of St. Petersburg’s most coveted historic neighborhoods lies Casa Ronda, a rare Spanish Revival estate inspired by the timeless Spanish and Moorish architecture of Ronda, Spain. Surrounded by brick streets and mature landscaping, this enchanting residence embodies a beautiful balance of warmth and authenticity. Built in 1924 for William G. Marvin, a prominent and internationally recognized New York City attorney during the early development era of Old Pasadena Estates, Casa Ronda has been meticulously maintained and thoughtfully updated. The home preserves its historic soul while embracing modern comforts. Set on a coveted corner double lot, the estate offers gated privacy, ivy-covered walls, majestic trees, alley access, a detached two-car garage, with additional side-gate parking. Inside, 9-foot ceilings, original wood floors, arched doorways, and original hand-painted murals reflect the home's enduring character. A gracious foyer introduces elegant living spaces, including a living room with a distinctive sloped-mantel fireplace, a light-filled formal dining room, and an updated kitchen featuring a gas range, stainless steel appliances, farmhouse sink, wine cooler and drawer microwave. A charming central parlor and dramatic curved staircase crowned by a glass oculus further distinguish the interior. The garden room extends the living space outdoors, with access to an arched rear porch and an open-air cinema featuring a retractable screen—an inviting setting for memorable evenings. Upstairs, two guest bedrooms share a Jack-and-Jill bath, while the serene primary suite offers a private balcony, walk-in closet, and updated en-suite bathroom with marble finishes and a separate water closet. A second balcony adds charm to the east guest bedroom. The detached guest casita, Casita Rondita, provides a private retreat with one bedroom, a bathroom with shower, sitting area, and kitchenette—ideal for guests or extended family. Resort-inspired grounds feature a heated saltwater pool, outdoor shower, tranquil fountains, and an enclosed circular gazebo. Included are convenient city-gas-run components such as the grill, pool heater, tankless water heater, and range. While a generator provides backup power to the casita and select essential appliances in the main residence. Situated outside a designated flood zone and conveniently close to Gulf beaches, downtown Gulfport, and downtown St. Petersburg, Casa Ronda offers a rare blend of historic elegance, privacy, and vibrant coastal living. More than a home, Casa Ronda is a legacy estate—a timeless expression of authentic design, genuine quality, and enduring craftsmanship.
- Listing Status:
- Active
- Date Added:
- October 22, 2026
- Data Last Updated:
- November 12, 2026 at 7:20PM
- Listing Office:
- SMITH & ASSOCIATES REAL ESTATE : 727-342-3800
- Listing Agent:
- Bethsabe Bockman-Pedersen : 727-403-9976
- Contact:
- 727-342-3800
- MLS ID:
- TB8559961

- General: Awning(s)BalconyGardenLightingOutdoor ShowerPrivate YardRain GuttersStorage
- Style: Mediterranean
- Other Structures: GazeboGuest HouseRear PorchOther
- Pool: Child Safety FenceGuniteHeatedIn GroundLightingOutside Bath AccessSalt Water
- Parking: Alley AccessGarage Door OpenerGarage Faces RearOn StreetParking PadWorkshop in Garage
- Roofing: MembraneShingleTile
- Windows: Skylight(s)ShadesWood Frames
- General: OtherStuccoTwoConcrete Perimeter
- Road/Access: Brick
- Originating MLS: Stellar MLS
- County: Pinellas
- Zoning: DAVISTAREV MAP OF BLK 50LOTS 9 & 1019-31-16-20484-050-0090
- View: GardenPoolTrees/Woods
- Fencing: Chain LinkFencedMasonry
- Utilities: Cable ConnectedElectricity ConnectedNatural Gas ConnectedPublicSewer ConnectedUnderground UtilitiesWater Connected
- Water: Public
- Sewer: Public Sewer
- Source: Stellar MLS
- Ownership: Fee Simple
This listing courtesy of Bethsabe Bockman-Pedersen , SMITH & ASSOCIATES REAL ESTATE
Monthly Payment
- Principal & Interest $
- Property Taxes $
- Home Insurance $
- VA Funding Fee $

 New - 14 hours ago