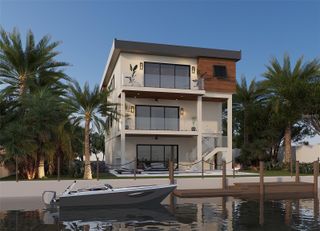
1336 COUNTRY CLUB ROAD N, St Petersburg, FL 33710
- 5 beds |
- 5 baths |
- 3,502 sqft
 Single-Family Home
 Built in 1924
 0.62acre lot
 3 car garage
 $764/sqft
 Listed 6 days ago
Property Description
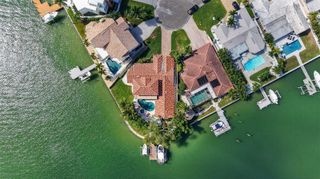
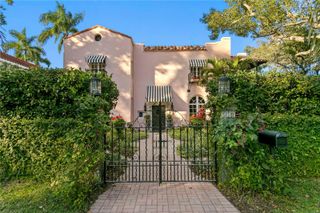
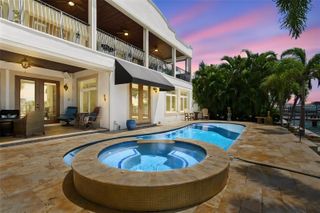
THE STECKER ESTATE | Jungle Prada, St. Petersburg Steeped in 1920s grandeur, this 1924 Beaux-Arts masterpiece sits on a high Jungle Prada bluff near coastal shores & shopping. Spanning 3,502 sq ft of living space (4,917 total built under roof), the historic property represents a rare collaboration between certified architect Roy W. Cross & designer Frank S. Cross, trained by legendary Gilded Age maestro Frank E. Edbrooke. Crafted of historic structural red clay tile under a Venezuelan barrel roof, heirloom glass casts a soft glow over original espresso-finished white oak floors. The arrival sequence features a formal Porte-Cochère leading to a grand Reception Hall with a dramatic wrought iron balustrade. The expansive Grand Drawing Room boasts an artisanal fireplace, majestic crown molding, and 2 Juliet balconies with custom copper screens that capture coastal breezes. Guests flow seamlessly into the separate 12-seat Dining Hall. Behind thick, beveled glass doors sits the intimate Music Chamber, a versatile space optimized for entertaining or a main-floor guest retreat. The main level also hosts a breathtaking Glass Conservatory featuring an extraordinary 1924 Trencadís mosaic floor, a light-filled breakfast salon, and an epicurean kitchen equipped with a premium Wolf stove, Sub-Zero refrigeration, and center island. Upstairs, the palatial Estate Suite features a private, sun-kissed Promenade terrace. Two additional elegant guest chambers showcase ingenious 1920s storage systems and share a hallway bath with a historic soaking tub. Across the walled courtyard stands a detached Carriage House hosting a 3-car garage (including a climate-controlled gym/studio space), estate laundry, a cabana half-bath, and a private upper 300 SF guest suite featuring a clawfoot tub. The rare platted 0.62AC double corner lot showcases a saltwater pool/spa, expansive gardens boasting Empire Zoysia turf, 2 fireplaces, and a custom tree fort built by a Frank Lloyd Wright apprentice.
- Listing Status:
- Active
- Date Added:
- November 6, 2026
- Data Last Updated:
- November 12, 2026 at 7:20PM
- Listing Office:
- CHARLES RUTENBERG REALTY INC : 727-538-9200
- Listing Agent:
- Natalya Halprin : 727-481-6363
- Contact:
- 866-580-6402
- MLS ID:
- TB8564268

- General: Awning(s)BalconyCourtyardFire PitGardenHurricane ShuttersLightingOutdoor GrillPrivate YardSidewalkSmart IrrigationHeatedIn Ground
- Style: Mediterranean
- Pool: In GroundChlorine FreeHeatedIndoorOtherSalt WaterWaterfallTileVinyl
- Parking: Bath In GarageDrivewayGarage Door OpenerGarage Faces RearGarage Faces SideGuestOversized
- Roofing: Tile
- Windows: BlindsWindow Treatments
- General: BlockOtherStuccoTwoCrawlspace
- Road/Access: Paved
- Originating MLS: Stellar MLS
- County: Pinellas
- Zoning: GOLF COURSE & JUNGLE SUB BLK FLOTS 14 AND 1513-31-15-31788-006-0140
- View: Garden
- Utilities: BB/HS Internet AvailableCable ConnectedElectricity ConnectedPublicSprinkler Meter
- Water: Public
- Sewer: Public Sewer
- Source: Stellar MLS
- Ownership: Fee Simple
This listing courtesy of Natalya Halprin , CHARLES RUTENBERG REALTY INC
Monthly Payment
- Principal & Interest $
- Property Taxes $
- Home Insurance $
- VA Funding Fee $

 New - 14 hours ago