229 18TH AVENUE NE, St Petersburg, FL 33704
- 5 beds |
- 4 baths |
- 2,921 sqft
 Single-Family Home
  Built in 1925
  6,534sqft lot
 —— car garage
  $650/sqft
  Listed 9 days ago
Property Description
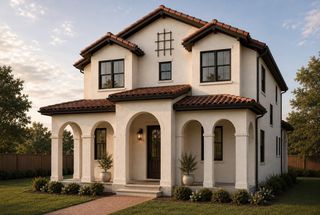
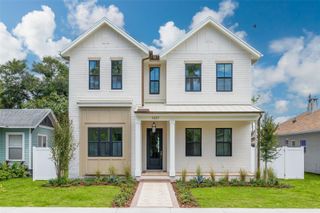
Gorgeous Old Northeast home blending timeless 1920s character, chic updates, and an exceptional outdoor oasis. The main home offers 4 bedrooms, 3 full baths, and a versatile 3rd-floor bonus room. A detached ADU features an air-conditioned game room plus a legal 1-bedroom, 1-bath upstairs apartment with its own kitchen, laundry, parking pad, and separate access—ideal for guests, extended family, or rental income. Enter the light-filled main home to find original hardwood floors, beautiful moldings, and a striking decorative fireplace. An elegant archway connects the living and dining rooms. The 2024 custom chef’s kitchen features black wood cabinetry, imported brass hardware, black stainless appliances, Kraus Onyx granite sink with touchless brass faucet, built-in pantry, custom spice cabinet, and a gas 5-burner ILVE dual-fuel range. Dolomite countertops, a bookmark slab backsplash, floating walnut shelves, and an eat-in banquette with 5 storage drawers and custom walnut table add style and function. The wine and coffee bar includes gold glass tile, walnut shelving, Sharp drawer microwave, dual-zone wine cooler, appliance garage, and additional storage. A fun full guest bath with Florida orange wallpaper, hex tile, and Rejuvenation fixtures doubles as a pool bath just inside the French doors. The downstairs primary suite features a coffered ceiling, built-in closet, and en-suite bath with marble basket-weave and subway tile and chrome Kohler fixtures. Upstairs are 3 additional bedrooms with abundant natural light and closet space, plus a full bath remodeled in 2025 with birch double vanities, recessed medicine cabinets, and restored original mosaic floor. A second-floor laundry room adds convenience and storage. The 3rd-floor bonus room offers wood floors and custom built-ins, perfect for a playroom, office, guest space, or additional bedroom. Outside, the expansive travertine-pavered lanai provides plenty of room for entertaining. The large saltwater pool was refinished in 2019 with a PebbleTec finish and features a sun shelf and deep-water bench. A fire-pit area completes the outdoor retreat. The ADU’s lower level includes a large storage room for bikes, tools, lawn equipment, holiday décor, and outdoor furnishings, plus an air-conditioned game room with ping pong table, TV mount, seating, and storage. Upstairs, the legal 1-bedroom, 1-bath apartment features original hardwood floors, living and dining areas, granite kitchen with white cabinetry and Anthropologie fixtures, renovated bath, newer mini-split HVAC units, dedicated laundry, and a spacious bedroom with built-in closet and abundant natural light. Located in the heart of the Old Northeast and not in a flood zone, with convenient access to downtown St. Petersburg, Coffee Pot Bayou, 4th Street shops and restaurants, and I-275. A rare opportunity combining historic charm, modern updates, resort-style outdoor living, and a flexible ADU ready for its next owner!
- Listing Status:
- Active
- Date Added:
- September 19, 2026
- Data Last Updated:
- September 28, 2026 at 3:21PM
- Listing Office:
- SOUTHERN ROOTS REALTY, LLC : 727-498-1673
- Listing Agent:
- Natalie DeVicente : 727-409-2891
- Contact:
- 727-498-1673
- MLS ID:
- TB8549899

- General: Outdoor ShowerRain GuttersStorage
- Style: Traditional
- Other Structures: Patio
- Pool: GuniteIn GroundSalt Water
- Parking: Converted GarageOn StreetParking Pad
- Roofing: Shingle
- Windows: Double Pane WindowsInsulated WindowsShutters
- General: Vinyl SidingFrameThree Or MoreCrawlspacePillar/Post/PierStem Wall
- Road/Access: Brick
- Originating MLS: Stellar MLS
- County: Pinellas
- Zoning: SNELL & HAMLETT'S NORTH SHORE ADD BLK 20E 40FT OF LOT 9 & W 20FT OF LOT 1018-31-17-83217-020-0090
- Fencing: VinylWood
- Utilities: BB/HS Internet AvailableCable AvailableElectricity ConnectedNatural Gas ConnectedSewer ConnectedSprinkler WellWater Connected
- Water: Public
- Sewer: Public Sewer
- Source: Stellar MLS
- Ownership: Fee Simple
This listing courtesy of Natalie DeVicente , SOUTHERN ROOTS REALTY, LLC
Monthly Payment
- Principal & Interest $
- Property Taxes $
- Home Insurance $
- VA Funding Fee $