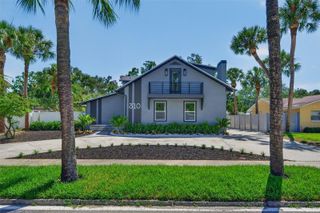
2550 DARTMOUTH AVENUE N, St Petersburg, FL 33713
- 4 beds |
- 3 baths |
- 2,862 sqft
 Single-Family Home
  Built in 2024
  6,534sqft lot
 2 car garage
  $522/sqft
  Listed 29 days ago
Property Description
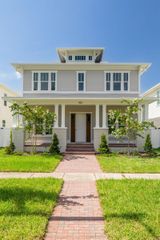
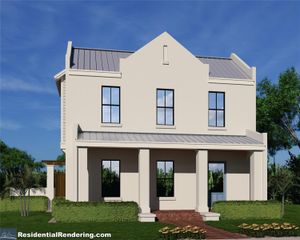
Virtually Staged. Welcome to this exceptional Canopy Builders home in the heart of Historic Kenwood! This home was completed in 2024 with well-thought-out features and finishes including a stunning custom pool and spa, an electric vehicle charger and other thoughtful upgrades throughout. The Low Country signature floor plan offers a timeless, classic design with a welcoming front porch, 10-foot ceilings, an open-concept great room, and a chef's kitchen with floor-to-ceiling shaker cabinetry, gas cooking and quartz countertops. The home includes impact windows, a tankless gas hot water heater, and two climate control HVAC systems. The first-floor guest bedroom, plus a separate private office, and a full bath provide flexibility, while upstairs features a spacious loft area, a laundry room, two additional guest bedrooms, full bath with access from the loft and ensuite to one bedroom, and an inviting primary suite with dual walk-in closets and a spa-inspired bath. The private backyard oasis includes a custom pool, covered lanai, and paver patio, perfect for entertaining and the detached two-car garage provides convenient alley access. The owners have loved the effortless layout of this beautiful home, from the walk-in pantry to the open kitchen overlooking the family room. Located in one of St. Petersburg's most cherished historic neighborhoods, you are just blocks from the Grand Central District filled with restaurants, local breweries, small boutiques and entertainment venues. Don't miss this fabulous opportunity to own a nearly new home with premium upgrades in a highly sought-after neighborhood just waiting for its new owner!
- Listing Status:
- Pending
- Date Added:
- July 18, 2026
- Data Last Updated:
- July 26, 2026 at 6:23PM
- Listing Office:
- SMITH & ASSOCIATES REAL ESTATE : 727-342-3800
- Listing Agent:
- Debbie Momberg : 727-560-1571
- MLS ID:
- TB8519742

- General: High CeilingsOpen FloorplanWalk-In Closet(s)
- Rooms: Inside Utility
- Appliances: DishwasherDryerMicrowaveRangeRefrigeratorWasher
- Laundry: InsideLaundry Room
- Flooring: HardwoodTile
- A/C: Central Air
- Heating: Central
- General: Sidewalk
- Style: Custom
- Other Structures: PatioCovered
- Pool: In Ground
- Parking: Garage Faces Rear
- Roofing: Shingle
- General: BlockFrameTwoSlab
- Road/Access: Paved
- Originating MLS: Stellar MLS
- County: Pinellas
- Zoning: HALL'S CENTRAL AVE NO. 1 BLK 6LOT 723-31-16-35082-006-0070
- View: Pool
- Fencing: FencedOtherVinyl
- Utilities: BB/HS Internet AvailableElectricity ConnectedNatural Gas ConnectedSewer ConnectedWater Connected
- Water: Public
- Sewer: Public Sewer
- Source: Stellar MLS
- Ownership: Fee Simple
This listing courtesy of Debbie Momberg , SMITH & ASSOCIATES REAL ESTATE
Monthly Payment
- Principal & Interest $
- Property Taxes $
- Home Insurance $
- VA Funding Fee $

 New - 14 hours ago