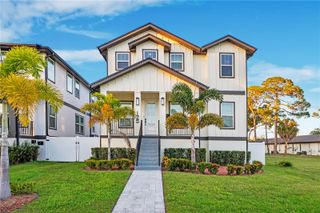
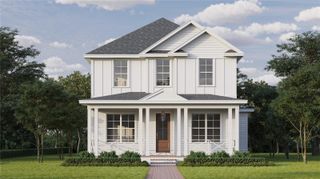
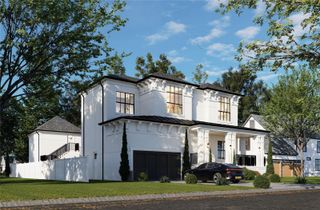
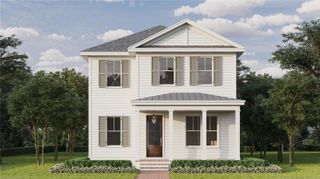
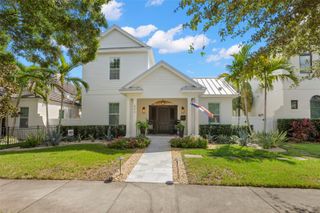
555 26TH AVENUE N, St Petersburg, FL 33704
- 5 beds |
- 5 baths |
- 3,746 sqft
 Single-Family Home
 Built in 2021
 6,534sqft lot
 2 car garage
 $467/sqft
 Listed 1 month ago
Property Description
Welcome to 555 26th Avenue North, a Mobley Homes Custom build completed in 2021 in the desirable Crescent Heights neighborhood. The property offers 3,746 total square feet between the main home and a separate 528-square-foot ADU. The main home has four bedrooms, three bathrooms, a loft and a den, and its standout feature is the first-floor primary suite, with a large bedroom, a walk-in closet and a bath finished with Zodiaq quartz countertops and wood cabinetry. The kitchen looks out to the family room and features updated white Zodiaq quartz countertops, a farmhouse sink, upgraded cabinetry with 42-inch uppers and stainless steel appliances. A downstairs den makes an ideal home office. Upstairs, an open loft provides flexible space for a second living area, playroom or media room. The detached ADU was refreshed in 2026 with new cabinets, countertops, appliances and flooring, making it ideal for guests, extended family or rental income. Outside, enjoy a heated saltwater pool built by Seka Pools, surrounded by travertine decking, a charming front porch and a paver driveway. Craftsmanship shows throughout, with a concrete block first floor, 10-foot ceilings on both levels, wood floors and 5-inch crown molding on the first floor, and every window and door fully cased in 3.5-inch Delta Howe trim. Walk to Trader Joe’s, CAVA and La Segunda Bakery, and you’re minutes from Crescent Lake Park and downtown St. Pete.
- Listing Status:
- Active
- Date Added:
- October 1, 2026
- Data Last Updated:
- November 13, 2026 at 12:23AM
- Listing Office:
- PARK PROPERTY GROUP : 727-216-6591
- Listing Agent:
- Matthew Baldwin : 727-320-3098
- Contact:
- 727-216-6591
- MLS ID:
- TB8553419

- General: BalconyPrivate EntrancePrivate MailboxPrivate YardRain GuttersStorage
- Pool: In Ground
- Roofing: Shingle
- General: BlockFrameTwoSlab
- Road/Access: Paved
- Originating MLS: Stellar MLS
- County: Pinellas
- Zoning: TWENTY-SIXTH AVE HEIGHTS BLK 1LOT 607-31-17-92736-001-0060
- Utilities: Cable ConnectedElectricity Connected
- Water: Public
- Sewer: Public Sewer
- Source: Stellar MLS
- Ownership: Fee Simple
This listing courtesy of Matthew Baldwin , PARK PROPERTY GROUP
Monthly Payment
- Principal & Interest $
- Property Taxes $
- Home Insurance $
- VA Funding Fee $

 New - 18 hours ago