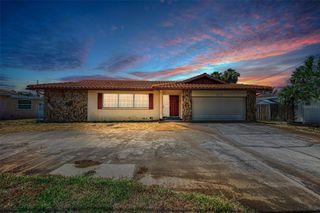
8094 12TH AVENUE S, St Petersburg, FL 33707
- 4 beds |
- 2 baths |
- 2,112 sqft
 Single-Family Home
  Built in 1967
  10,019sqft lot
 2 car garage
  $395/sqft
  Listed 26 days ago
Property Description
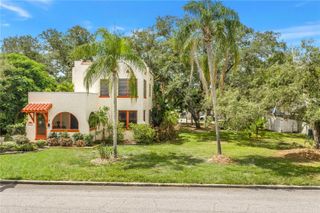
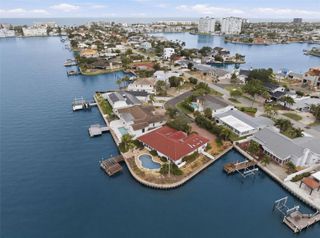
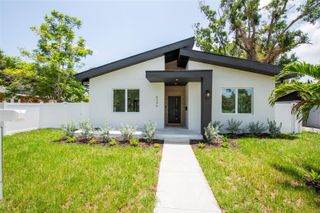
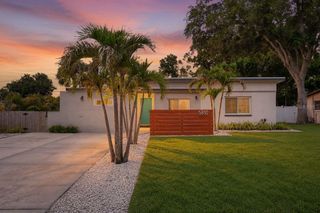
Peace of mind meets the ultimate Florida lifestyle! This beautiful 4-bedroom, 2-bath corner lot home remained high and dry with no flooding during the recent hurricanes and offers the added benefit of underground electrical lines. Beautifully maintained and featuring a timeless tile roof, this home is designed for both comfort and coastal living. The oversized garage includes a dedicated Tesla EV charging station, perfect for modern convenience. Step into your own private tropical retreat featuring a gorgeous pool, lush landscaping, a fully fenced backyard with durable vinyl fencing, and low-maintenance artificial turf creating the perfect space for entertaining, relaxing, and enjoying the Florida sunshine. Enjoy the best of location and lifestyle: just 5 minutes to the Gulf beaches, a Community boat club for boating enthusiasts, a golf cart-friendly neighborhood, 10 minutes to vibrant downtown St. Petersburg, and approximately 30 minutes to Tampa International Airport. Yacht Club Estates is more than a neighborhood t’s a lifestyle. Known for its welcoming community spirit, neighborhood events, and the beloved annual Halloween celebration, this is where neighbors become friends. This is a rare opportunity to own in one of St. Petersburg’s most desirable communities, where safety, convenience, coastal charm, and resort-style living come together.
- Listing Status:
- Active
- Date Added:
- June 30, 2026
- Data Last Updated:
- July 26, 2026 at 10:24PM
- Listing Office:
- CENTURY 21 RE CHAMPIONS : 727-398-2774
- Listing Agent:
- Cynthia Rosario : 352-988-4350
- MLS ID:
- TB8520912

- General: LightingPrivate YardRain GuttersSliding Doors
- Style: Ranch
- Other Structures: Rear PorchCovered
- Pool: Child Safety FenceIn GroundLighting
- Parking: DrivewayElectric Vehicle Charging Station(s)Garage Door OpenerGround LevelOff Street
- Roofing: ConcreteTile
- Windows: Shutters
- General: BlockConcreteOneSlab
- Road/Access: Asphalt
- Originating MLS: Stellar MLS
- County: Pinellas
- Zoning: SFRSOUTH CAUSEWAY ISLE YACHT CLUB 5TH ADD BLK 8LOT 5325-31-15-84168-008-0530
- Fencing: FencedVinyl
- Utilities: Cable ConnectedElectricity ConnectedSewer ConnectedUnderground UtilitiesWater Connected
- Water: Public
- Sewer: Public Sewer
- Source: Stellar MLS
- Ownership: Fee Simple
This listing courtesy of Cynthia Rosario , CENTURY 21 RE CHAMPIONS
Monthly Payment
- Principal & Interest $
- Property Taxes $
- Home Insurance $
- VA Funding Fee $

 New - 3 days ago