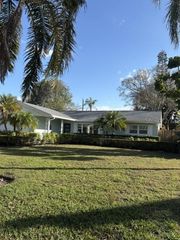
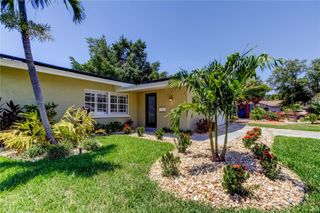
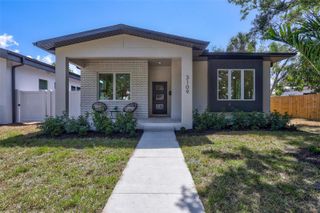
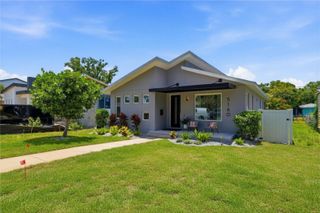
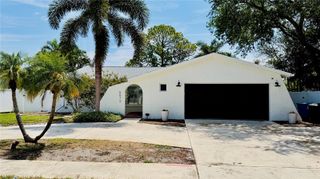
834 53RD AVENUE N, St Petersburg, FL 33703
- 3 beds |
- 2 baths |
- 1,578 sqft
 Single-Family Home
  Built in 1940
  4,792sqft lot
 1 car garage
  $411/sqft
  Listed 6 days ago
Property Description
Tucked into one of St. Petersburg's quieter pockets and sitting high and dry in a no-flood zone, this fully remodeled 3-bedroom, 2-bath block home offers easy, light-filled living. The open-concept layout flows effortlessly across rich engineered hardwood floors from room to room, anchored by designer finishes, warm natural light, and a calm, modern palette that lets the architecture breathe. Peace of mind comes easy with all major updates already completed in 2026, including a brand new roof, HVAC system, and tankless water heater — making this home truly move-in ready. A 1-car garage and thoughtful updates throughout make day-to-day life genuinely effortless. At the heart of the home, the kitchen is built for both everyday ease and slow weekend gatherings — sleek quartz countertops, all-new stainless steel appliances, and a generous island that invites conversation, morning coffee, and lingering dinners alike. A dedicated laundry room with a utility sink and ample storage keeps daily life beautifully organized behind the scenes. Enjoy both covered front and back patios, creating great spaces to relax, entertain, or enjoy the Florida weather year-round. The private fenced backyard is shaded by a large mature oak tree, offering a peaceful outdoor setting with plenty of room to unwind. Move-in ready, beautifully finished, and built for the way of desired Florida living.
- Listing Status:
- Active
- Date Added:
- May 19, 2026
- Data Last Updated:
- May 25, 2026 at 7:21PM
- Listing Office:
- STOFEL & ASSOCIATES REALTY : 727-350-0373
- Listing Agent:
- Caroline Burgess : 727-902-4740
- MLS ID:
- TB8510238

- General: LightingOtherPermeable PavingPrivate MailboxPrivate YardSidewalk
- Other Structures: Front PorchRear PorchPatioCovered
- Roofing: Shingle
- General: BlockVinyl SidingOneBlockSlab
- Road/Access: Asphalt
- Originating MLS: Stellar MLS
- County: Pinellas
- Zoning: ARCADIA ANNEX BLK CLOT 2006-31-17-01386-003-0200
- Utilities: Cable AvailableElectricity AvailablePhone AvailablePublicSewer AvailableWater Available
- Water: Public
- Sewer: Public Sewer
- Source: Stellar MLS
- Ownership: Fee Simple
This listing courtesy of Caroline Burgess , STOFEL & ASSOCIATES REALTY
Monthly Payment
- Principal & Interest $
- Property Taxes $
- Home Insurance $
- VA Funding Fee $

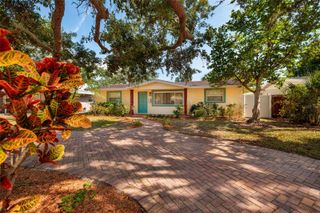
 New - 2 days ago