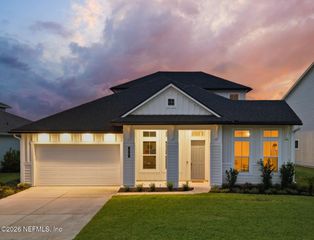
283 SEAHILL Drive, St. Augustine, FL 32092
- 4 beds |
- 3 baths |
- 2,989 sqft
 Single-Family Home
  Built in 2017
  —— sqft lot
  3 car garage
  $267/sqft
  Listed 7 days ago
Property Description
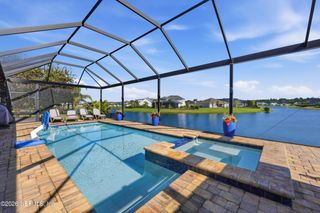
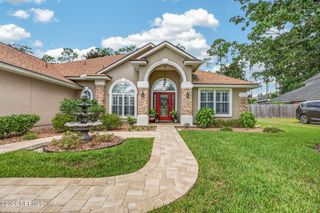
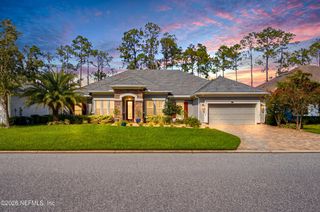
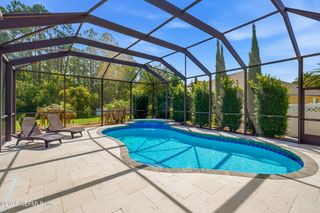
CDD Bond Portion is Paid Off! Enjoy lower annual ownership costs in this exceptional MasterCraft-built home offering 4 bedrooms, 3 full bathrooms with bonus/flex/ office space, and it's nearly 3,000 square feet! Located on a preserve lot at the end of a quiet cul-de-sac, it's just a short walk to Shearwater's award-winning amenities! The open floor plan features hardwood flooring throughout the main living areas and a spacious living room with a gas fireplace and custom built-ins. The gourmet kitchen is designed with abundant cabinetry, a gas cooktop, built-in wall oven and microwave, granite countertops and an oversized custom walk-in pantry! The primary suite includes a custom walk-in closet and a spa-like bath with a freestanding soaking tub and tiled walk-in shower. Step outside to the extended covered and screened lanai featuring an outdoor kitchen with a 32-inch Blaze gas grill, stainless steel flat-top griddle, and peaceful preserve views--perfect for year-round entertaining! Additional highlights include a spacious laundry room and a 3-car garage with a JuiceBox EV charger. Experience Shearwater's incredible lifestyle with a resort-style pool, lazy river, waterslide, lap pool, fitness center, tennis courts, walking trails, playgrounds, dog park, kayak launch, and vibrant community clubhouse!
- Listing Status:
- Active
- Date Added:
- July 23, 2026
- Data Last Updated:
- July 29, 2026 at 6:35AM
- Listing Office:
- BETTER HOMES & GARDENS REAL ESTATE LIFESTYLES REALTY : 833-765-3244
- Listing Agent:
- ROBIN DEEGAN : 904-881-3112
- MLS ID:
- 2156621
- General: Outdoor Kitchen
- Style: Ranch
- Roofing: Shingle
- General: Fiber Cement1
- HOA Amenities: ClubhouseDog ParkFitness CenterPlaygroundTennis Court(s)236.0Annually
- Originating MLS: realMLS (Northeast Florida Multiple Listing Service)
- County: St. Johns
- Zoning: 0100125410
- View: Protected Preserve
- Current Use: Residential
- Utilities: Cable AvailableElectricity ConnectedNatural Gas ConnectedSewer ConnectedWater Connected
- Water: Public
- Sewer: Public Sewer
- Source: realMLS (Northeast Florida Multiple Listing Service)
This listing courtesy of ROBIN DEEGAN , BETTER HOMES & GARDENS REAL ESTATE LIFESTYLES REALTY
Monthly Payment
- Principal & Interest $
- Property Taxes $
- Home Insurance $
- VA Funding Fee $

Location
Similar Listings Nearby
 New - 2 days ago