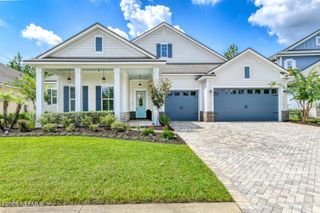
804 STELLING Court, St. Johns, FL 32259
- 4 beds |
- 4 baths |
- 3,297 sqft
 Single-Family Home
  Built in 2007
  0.33acre lot
 2 car garage
  $265/sqft
  Listed 6 days ago
Property Description
Nestled at the end of a quiet cul-de-sac in the heart of Durbin Crossing, this beautifully maintained, concrete block, POOL home offers luxury, privacy, & an unbeatable location. Situated on over a third acre oversized preserve lot with 4 bedrooms, a private office & 3.5 bathrooms, the thoughtfully designed floor plan is perfect for entertaining, flowing seamlessly to an expansive screened lanai with travertine decking & a solar-heated saltwater pool overlooking the peaceful preserve. Interior highlights include soaring ceilings, 8' doors, a custom front entry door, custom closet systems, foam insulation, & quality finishes throughout. Extensive paver hardscaping enhances both the curb appeal and outdoor living spaces. Recent updates include a 2024 roof, 2021 Euro door, exterior paint, pool marcite, pool pump, & salt cell, providing added value and peace of mind. Located in one of St. Johns County's premier communities with top-rated schools & resort-style amenities. Concrete block construction, .33 Acre Preserve lot, New roof - 2024, Painted inside and out - 2024, Pool resurfaced - 2024, Pool pump and salt cell - 2024, Solar pool heater - 2022, Foam insulation - 2021, Glass replaced in all windows - 2021, New front door & bi-fold back door - 2021, Built in closet systems in all closets, Master bath remodeled, Paver driveway & walkways, Travertine pool deck, LVP flooring, 8' Doors, Foam Insulation
- Listing Status:
- Active
- Date Added:
- July 23, 2026
- Data Last Updated:
- July 29, 2026 at 7:38AM
- Listing Office:
- RE/MAX SPECIALISTS PV : 904-270-0747
- Listing Agent:
- KATHRYN HUGHES JOHNSON : 904-237-6083
- MLS ID:
- 2156779
- Pool: HeatedIn GroundScreen Enclosure
- Roofing: Shingle
- General: Block1
- HOA Amenities: Fitness CenterJogging PathPlaygroundTennis Court(s)PickleballChildren's Pool67.0Annually
- Originating MLS: realMLS (Northeast Florida Multiple Listing Service)
- County: St. Johns
- Zoning: 0096316060
- Current Use: Residential
- Utilities: Cable AvailableElectricity ConnectedSewer ConnectedWater Connected
- Water: Public
- Sewer: Public Sewer
- Source: realMLS (Northeast Florida Multiple Listing Service)
This listing courtesy of KATHRYN HUGHES JOHNSON , RE/MAX SPECIALISTS PV
Monthly Payment
- Principal & Interest $
- Property Taxes $
- Home Insurance $
- VA Funding Fee $

Location
Similar Listings Nearby
 New - 1 day ago