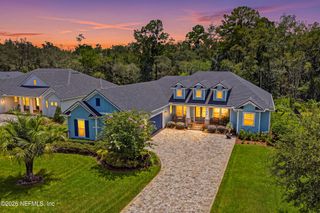
515 OXFORD ESTATES Way, St. Johns, FL 32259
- 4 beds |
- 3 baths |
- 3,226 sqft
 Single-Family Home
  Built in 2016
  —— sqft lot
  3 car garage
  $276/sqft
  Listed 5 days ago
Property Description
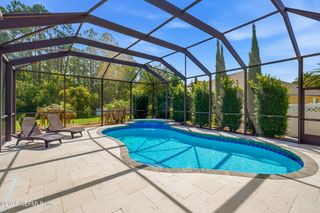
Make a splash in this beautiful David Weekley-built pool home, located in the highly desirable gated community of Oxford Estates. Situated on a prime preserve lot, this home offers exceptional privacy, lush landscaping, a paver driveway, and has been lovingly maintained and is truly move-in ready. Featuring 4 bedrooms, an office or den, 3 full baths, and a formal dining room currently being used as a billiards room, this spacious home offers plenty of room for both everyday living and entertaining. The top-of-the-line kitchen features 42-inch cabinetry, stainless steel appliances, a built-in oven and microwave, gas cooktop, stainless steel wall-mounted range hood, tile backsplash, large walk-in pantry, and an oversized island with breakfast bar seating. The kitchen opens seamlessly to the family room, creating a warm and inviting gathering space. Wood-look tile flooring flows throughout the foyer, dining room, family room, kitchen, office, and one of the bedrooms. Oversized pocket sliding glass doors disappear into the wall and open to the beautiful covered lanai with pavers, making indoor-outdoor living effortless. The spacious owner's suite features a tray ceiling, bay window, and French door leading directly to the lanai and pool area. The luxurious owner's bath offers a deluxe rain showerhead, spa-like soaking tub, dual vanities with a custom tile backsplash, and upgraded mirrors. Looking for incredible closet space? The owner's suite closet is nearly the size of a bedroom and features custom built-ins, along with a sturdy built-in shelf for larger luggage pieces. Just off the closet, you can walk directly into the oversized laundry room, complete with a utility sink, cabinetry, folding table, and additional shelving. Three additional spacious bedrooms provide plenty of flexibility, including one with a private bath that makes the perfect guest suite. Step outside and enjoy your own tropical paradise, featuring an oversized saltwater pool with a lounging shelf, beautiful pavered pool deck, and additional patio space with a built-in fire pit, perfect for cooler evenings. The backyard also includes a storage shed, an extra paver walkway along the side of the home, custom outdoor lighting, and peaceful preserve views. Additional features include a tandem three-car garage, water softener, exterior surge protector, and plenty of storage throughout. Enjoy everything this stunning executive home has to offer in a gated community with low HOA dues and no CDD fees.
- Listing Status:
- Active
- Date Added:
- July 24, 2026
- Data Last Updated:
- July 29, 2026 at 7:38AM
- Listing Office:
- RE/MAX SPECIALISTS : 904-260-4550
- Listing Agent:
- CINDY GAVIN : 904-465-3397
- MLS ID:
- 2156826
- Style: Traditional
- Pool: In Ground
- Roofing: Shingle
- General: FrameOtherStuccoStone Veneer1
- Road/Access: Private Road
- HOA Amenities: ClubhousePlayground1250.0Annually
- Originating MLS: realMLS (Northeast Florida Multiple Listing Service)
- County: St. Johns
- Zoning: 0023950480
- View: Protected Preserve
- Current Use: ResidentialSingle Family
- Utilities: Cable ConnectedElectricity ConnectedNatural Gas ConnectedWater Connected
- Water: Public
- Sewer: Public Sewer
- Source: realMLS (Northeast Florida Multiple Listing Service)
This listing courtesy of CINDY GAVIN , RE/MAX SPECIALISTS
Monthly Payment
- Principal & Interest $
- Property Taxes $
- Home Insurance $
- VA Funding Fee $

Location
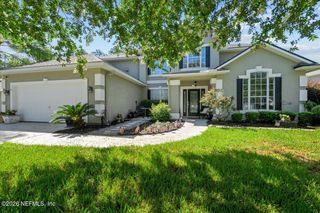
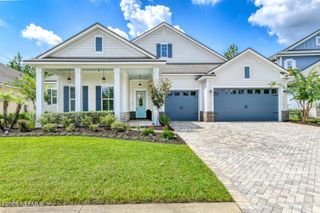
Similar Listings Nearby
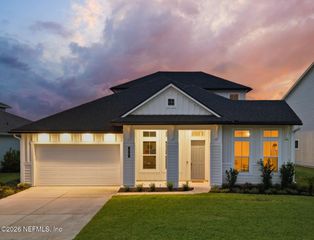
 New - 2 days ago