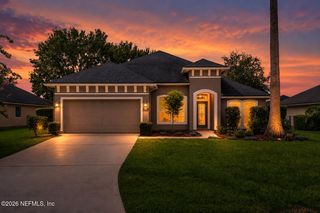
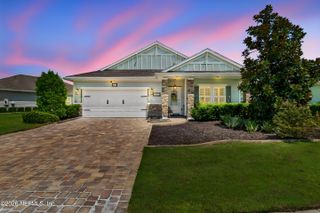
52 SUNDANCE Drive, St. Augustine, FL 32092
- 2 beds |
- 2 baths |
- 2,440 sqft
 Single-Family Home
  Built in 2026
  8,276sqft lot
 2 car garage
  $186/sqft
  Listed 19 days ago
Property Description
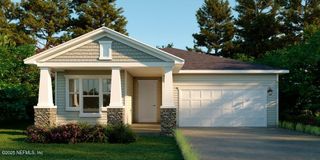
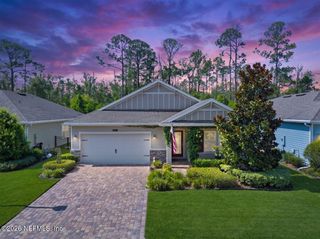
The Drayton Floor Plan - Reverie at Trailmark The Drayton is a 2,440-square-foot single-story home featuring 2 bedrooms, 2 bathrooms, a versatile flex room, and a 2-car garage. Designed for both comfort and function, it offers an open living layout that connects the kitchen, dining, and great room -- ideal for everyday living and entertaining. The flexible room can serve as an office, den, hobby space, or guest area, while the primary suite provides a private retreat. Perfect for an active lifestyle in the vibrant community of Reverie at Trailmark. This home features Drayton Plus Bonus Room Shingle Shake elevation, Gourmet kitchen, white cabinets, quartz counter tops, 9' ceilings with tray ceiling in the great room, 8' doors, ceramic tile and Luxury vinyl flooring.
- Listing Status:
- Active
- Date Added:
- July 10, 2026
- Data Last Updated:
- July 29, 2026 at 7:38AM
- Listing Office:
- OLYMPUS EXECUTIVE REALTY, INC : 407-469-2000
- Listing Agent:
- NANCY PRUITT : 904-543-3237
- MLS ID:
- 2154925
- General: Community
- Style: RanchTraditional
- Roofing: Shingle
- General: 1
- Road/Access: Private Road
- HOA Amenities: Basketball CourtClubhouseDog ParkFitness CenterGatedJogging PathSpa/Hot TubPickleballManagement - Full Time380.28Monthly
- Originating MLS: realMLS (Northeast Florida Multiple Listing Service)
- County: St. Johns
- Zoning: 02900230369
- Current Use: ResidentialSingle Family
- Utilities: Cable AvailableElectricity ConnectedNatural Gas ConnectedSewer ConnectedWater Connected200+ Amp Service
- Water: Public
- Sewer: Public Sewer
- Source: realMLS (Northeast Florida Multiple Listing Service)
This listing courtesy of NANCY PRUITT , OLYMPUS EXECUTIVE REALTY, INC
Monthly Payment
- Principal & Interest $
- Property Taxes $
- Home Insurance $
- VA Funding Fee $

Location
Similar Listings Nearby