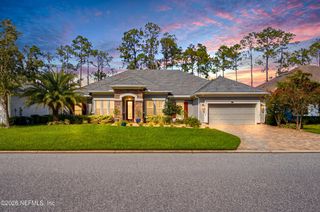
240 PINE HAVEN Drive, St. Johns, FL 32259
- 4 beds |
- 4 baths |
- 3,304 sqft
 Single-Family Home
  Built in 2019
  9,583sqft lot
 3 car garage
  $311/sqft
  Listed 7 days ago
Property Description
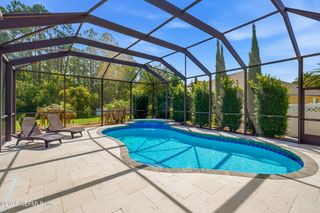
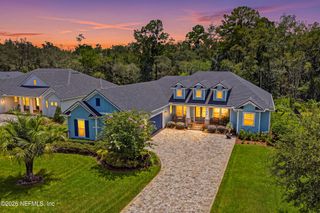
Some homes are beautiful because they're new. Others are unforgettable because someone with exceptional taste took something already great & elevated it into something truly extraordinary. That's exactly what you'll find at 240 Pine Haven Drive in Julington Lakes. The current owners thoughtfully transformed this Toll Brothers Anna Maria floor plan with an uncompromising eye for design. Rich white oak hardwood floors flow throughout the home, creating warmth & continuity in every room. At the heart of the home is a spectacular designer kitchen where custom inset cabinetry, elegant marble countertops, an extended island, a Wolf gas range, & carefully selected Serena & Lily lighting come together to create a space that is as beautiful as it is functional. Every finish was chosen not because it was trendy, but because it was timeless. Even the details many overlook were elevated, from upgraded baseboards to beautifully trimmed windows that add architectural character throughout. The thoughtfully designed floor plan lives as beautifully as it looks. The primary suite, office, laundry room, & main living spaces are all conveniently located on the first floor, while upstairs offers three additional bedrooms, each with direct bath access, & an expanded loft that creates an incredible second living space for movie nights, game days, or simply gathering with family & friends. Step outside to a fully screened extended lanai overlooking the peaceful pond, complete with a firepit & seating wall that invite quiet evenings or memorable gatherings. The home is also equipped with an oversized paver driveway leading to a three-car courtyard garage with epoxy floors, central vacuum, pool prep package, generator hookup, gutters, crown molding, French doors, laundry pass-through, & countless thoughtful upgrades that reflect the care invested throughout. Located behind the gates of Julington Lakes, residents enjoy one of St. Johns County's premier lifestyle communities with resort-style amenities including a spectacular pool, fitness center, tennis courts, playgrounds, walking trails, a kayak launch, dog park, & top-rated St. Johns County schools. This isn't simply a beautiful home. It's a home for the buyer who notices the details, appreciates true craftsmanship, & understands that recreating this level of quality today would require an investment well beyond the purchase price.
- Listing Status:
- Active
- Date Added:
- July 22, 2026
- Data Last Updated:
- July 29, 2026 at 7:38AM
- Listing Office:
- ROUND TABLE REALTY : 904-469-7653
- Listing Agent:
- ERICA L JOLLES PA : 904-652-5978
- MLS ID:
- 2156496
- General: Fire Pit
- Style: Traditional
- General: 2
- HOA Amenities: Basketball CourtClubhouseFitness CenterGatedJogging PathPlaygroundTennis Court(s)Maintenance GroundsSecurity577.0Quarterly
- Originating MLS: realMLS (Northeast Florida Multiple Listing Service)
- County: St. Johns
- Zoning: 0096823830
- View: PondTrees/Woods
- Current Use: ResidentialSingle Family
- Utilities: Cable AvailableElectricity ConnectedNatural Gas ConnectedSewer ConnectedWater Connected
- Water: Public
- Sewer: Public Sewer
- Source: realMLS (Northeast Florida Multiple Listing Service)
This listing courtesy of ERICA L JOLLES PA , ROUND TABLE REALTY
Monthly Payment
- Principal & Interest $
- Property Taxes $
- Home Insurance $
- VA Funding Fee $

Location
Similar Listings Nearby