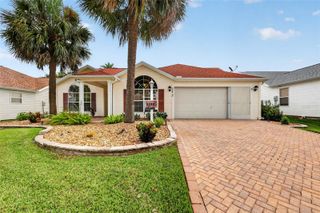
16364 SE 89TH TERRACE, Summerfield, FL 34491
- 3 beds |
- 2 baths |
- 1,815 sqft
 Single-Family Home
  Built in 2013
  0.44acre lot
 2 car garage
  $262/sqft
  Listed 20 days ago
Property Description
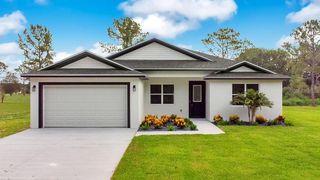
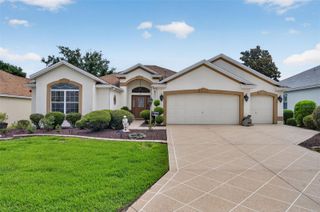
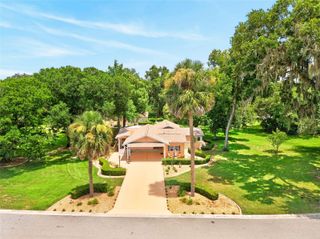
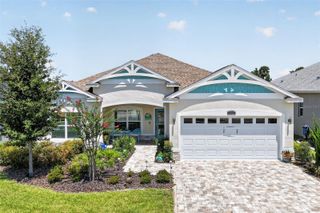
You truly MUST SEE this home to appreciate it! If there were an award for the BEST-MAINTAINED HOME in Summerfield, this one would take home the Gold Medal! Lovingly cared for by its original owner, no detail has been overlooked and NO EXPENSE SPARED in maintaining and upgrading this EXCEPTIONAL PROPERTY. Located in the desirable Orange Blossom Hills community with NO HOA, this beautifully landscaped property includes TWO .22-acre lots—NEARLY HALF AN ACRE combined—providing privacy, room to expand, add a pool, or just extra space to enjoy. ~~~ Built in December 2013, this 3-bedroom, 2-bath home impresses right away. A designer stamped concrete driveway, sidewalk, and front porch create an elegant first impression, while the expanded driveway, oversized garage, lush landscaping, and meticulous attention to detail shine throughout. There’s a covered and screened lanai, two storage sheds, outdoor outlets, a water softener, and a recently replaced 50-gallon water heater. ~~~ Inside, you’ll find an open floor plan with tile flooring, a floor outlet, plantation shutters, a leaded glass front door, and a storm door with retractable screens. The kitchen boasts granite counters, soft-close solid wood cabinets, a tile backsplash, a touchless faucet, and a breakfast nook with a large picture window. ~~~ The primary suite features a tray ceiling, custom shelving in the walk-in closet, Berber carpet, and an elegant ensuite bath with a soaking tub, Roman shower, and elevated toilet. ~~~ The guest wing is separated by a pocket door. One guest bedroom has Berber carpet and plantation shutters. The other has tile flooring, a built-in desk and Murphy bed—ideal for an office or craft room. ~~~ And for hobbyists, the oversized 21x27 garage has built-in cabinets, extra outlets, attic storage, and more. Opportunities like this are rare—schedule your showing today!
- Listing Status:
- Active
- Date Added:
- July 9, 2026
- Data Last Updated:
- July 28, 2026 at 11:23PM
- Listing Office:
- REAL BROKER, LLC : 855-450-0442
- Listing Agent:
- Kimberly McElroy LLC : 855-450-0442
- MLS ID:
- G5114790

- General: LightingPrivate MailboxRain GuttersSidewalk
- Other Structures: Shed(s)Front PorchRear PorchScreenedCovered
- Parking: DrivewayGarage Door OpenerOversized
- Roofing: Shingle
- Windows: BlindsDouble Pane Windows
- General: BlockStuccoOneSlab
- Road/Access: Paved
- Originating MLS: Stellar MLS
- County: Marion
- Zoning: R1SEC 28 TWP 17 RGE 23 PLAT BOOK G PAGE 023 ORANGE BLOSSOM HILLS UNIT 2 BLK 20 LOTS 55.56.574702-020-055
- Fencing: Chain LinkFenced
- Utilities: BB/HS Internet AvailableElectricity Connected
- Water: Well
- Sewer: Septic Tank
- Source: Stellar MLS
- Ownership: Fee Simple
This listing courtesy of Kimberly McElroy LLC , REAL BROKER, LLC
Monthly Payment
- Principal & Interest $
- Property Taxes $
- Home Insurance $
- VA Funding Fee $

 New - 1 day ago