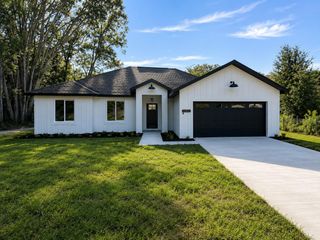
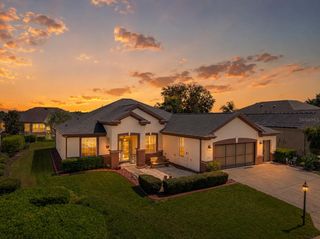
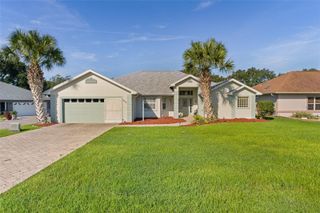
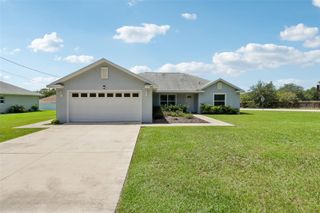
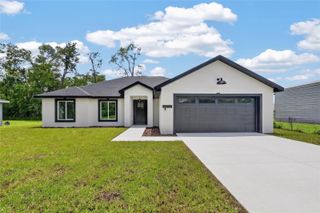
9469 SE 154TH STREET, Summerfield, FL 34491
- 4 beds |
- 2 baths |
- 2,083 sqft
 Single-Family Home
  Built in 2026
  0.32acre lot
 2 car garage
  $175/sqft
  Listed 16 days ago
Property Description
Newly completed home on .32 acre corner lot. Excellent location is easy to get to. Home features 10 ft high ceilings throughout the entire home and an open main area. Kitchen has stainless steel Samsung appliances and large island. All quartz countertops throughout entire home. Custom built solid wood cabinets with soft close doors and drawers. Walk-in pantry with wood shelves. Large master suite with huge walk-in closet with wood shelving. Master showers is massive with polished porcelain tile. Guest bath also has polished porcelain tile tub surround. Separate laundry room with cabinet, sink, and folding table. All doors are 36 inch allowing easy access to all rooms. LVP flooring throughout entire home. HVAC and water heater have their own room off the garage giving you full use of garage space through the 8 ft tall garage door. Large front and rear covered porches. Includes a 210 new home warranty. This is a must see, don't miss out.
- Listing Status:
- Active
- Date Added:
- July 29, 2026
- Data Last Updated:
- August 14, 2026 at 3:21AM
- Listing Office:
- FLAT FEE MLS REALTY : 813-642-6030
- Listing Agent:
- Stephen Hachey : 813-642-6030
- Contact:
- 813-642-6030
- MLS ID:
- TB8533510

- General: Other
- Other Structures: Front PorchRear PorchCovered
- Parking: Garage Door Opener
- Roofing: Shingle
- Windows: Insulated WindowsLow-Emissivity Windows
- General: Cement SidingFrameOneSlab
- Road/Access: Other
- Originating MLS: Stellar MLS
- County: Marion
- Zoning: R1SEC 22 TWP 17 RGE 23 PLAT BOOK G PAGE 023 ORANGE BLOSSOM HILLS UNIT 13 BLK 185 LOTS 1.2.3.44713-185-001
- Utilities: Underground Utilities
- Water: Well
- Sewer: Aerobic Septic
- Source: Stellar MLS
- Ownership: Fee Simple
This listing courtesy of Stephen Hachey , FLAT FEE MLS REALTY
Monthly Payment
- Principal & Interest $
- Property Taxes $
- Home Insurance $
- VA Funding Fee $

 New - 22 hours ago