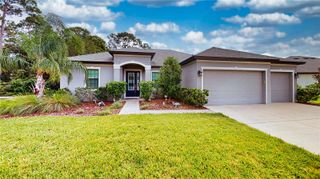
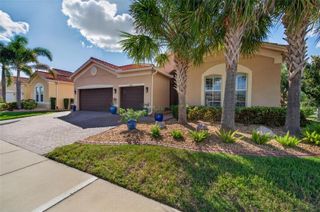
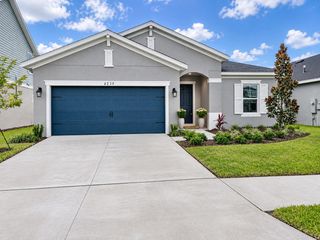
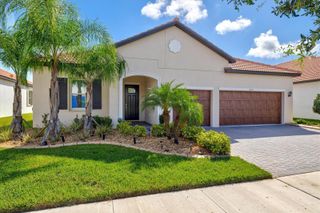
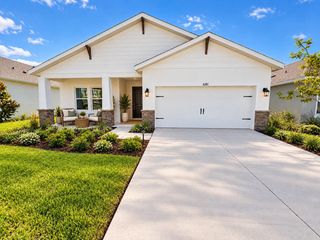
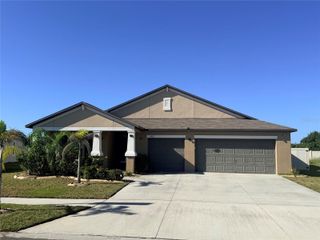
520 RIMINI VISTA WAY, Sun City Center, FL 33573
- 3 beds |
- 3 baths |
- 3,122 sqft
 Single-Family Home
 Built in 2006
 0.25acre lot
 3 car garage
 $179/sqft
 Listed 10 days ago
Property Description
*Click On Interactive 3D Tour Above* **3 CAR GARAGE, 3 BEDROOMS/3 BATHROOMS, PLUS DINING ROOM & DEN ON PREMIUM LOT! Welcome to this stunning EXECUTIVE HOME that offers over 3100 SQ FT of living space with an exceptional blend of refined living & natural serenity. Located in a highly SOUGHT-AFTER NEIGHBORHOOD, this lovely home is nestled on a large PREMIUM LOT that BACKS UP TO THE NATURAL LANDSCAPE of the MANATEE STATE PARK. The DOUBLE DOOR ENTRY opens to a GRAND FOYER that flows into an OPEN-CONCEPT living space. The great room features a COFFERED CEILING, CROWN MOLDING, CUSTOM COLOR-CHANGING LIGHTING and WALL OF SLIDING DOORS leading out to the lanai area. The beautiful chef's EAT-IN KITCHEN is designed for both function & connection, with 42-inch wood cabinetry, granite counters, stainless appliances and expansive breakfast bar, all overlooking the great room. The comfortable dining room provides the perfect space for entertaining. This home also has a versatile BONUS ROOM that can be used for your den, office or hobby room. The large owner's suite has a generous sitting area, private entrance to lanai, abundant closet space and gorgeous ensuite bathroom w/soaker tub and separate GLASS-BLOCK WALK-IN SHOWER. The additional 2 bedrooms and JACK & JILL BATHROOM are at the opposite end of the home for privacy. The 3rd full bathroom also has a WALK-IN SHOWER and provides convenient lanai access. When you want to relax, take a break in the COVERED & SCREENED LANAI where you can enjoy the peaceful views of the Preserve that creates your own private retreat. For an extra bonus, the new buyer will receive a 1 YEAR HOME WARRANTY for worry free living. UPGRADES: 2 HVAC SYSTEMS (2021), DISHWASHER & FRIDGE (2021), COOKTOP (2024), INTERIOR PAINT ('21,'24&'25), EXTERIOR PAINT (2025), BDRMS 2&3 CARPET (2025), PRIMARY BDRM CARPET (2026) & LANAI SCREENS (2026). This home is just a short walk or golf cart ride to the neighborhood Club Renaissance, where you can enjoy dining, drinks, social activities, resort-style pool, spa, fitness classes and more. So come and tour this beauty today to discover why you'll want to call it yours!
- Listing Status:
- Active
- Date Added:
- November 2, 2026
- Data Last Updated:
- November 12, 2026 at 3:21PM
- Listing Office:
- CENTURY 21 BEGGINS ENTERPRISES : 813-634-5517
- Listing Agent:
- Robin Bennett : 813-634-5517
- Contact:
- 813-658-2121
- MLS ID:
- TB8563664

- General: Rain Gutters
- Style: Florida
- Other Structures: Rear PorchScreenedCovered
- Parking: DrivewayGarage Door OpenerGarage Faces Side
- Roofing: Tile
- Windows: Shutters
- General: BlockStuccoOneSlab
- Road/Access: Asphalt
- HOA Amenities: Maintenance Grounds300.0Quarterly
- Originating MLS: Stellar MLS
- County: Hillsborough
- Zoning: PD-MUSUN CITY CENTER UNIT 269 LOT 9U-24-32-19-85X-000000-00009.0
- View: Trees/Woods
- Utilities: BB/HS Internet AvailableCable AvailableElectricity ConnectedNatural Gas ConnectedPhone AvailableSewer ConnectedUnderground UtilitiesWater Connected
- Water: Public
- Sewer: Public Sewer
- Source: Stellar MLS
- Ownership: Fee Simple
This listing courtesy of Robin Bennett , CENTURY 21 BEGGINS ENTERPRISES
Monthly Payment
- Principal & Interest $
- Property Taxes $
- Home Insurance $
- VA Funding Fee $