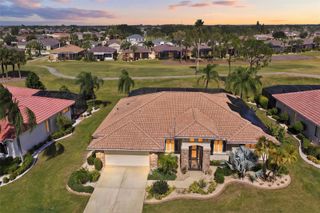
17216 SCUBA CREST STREET, Wimauma, FL 33598
- 3 beds |
- 3 baths |
- 2,651 sqft
 Single-Family Home
 Built in 2024
 7,841sqft lot
 3 car garage
 $207/sqft
 Listed 22 days ago
Property Description
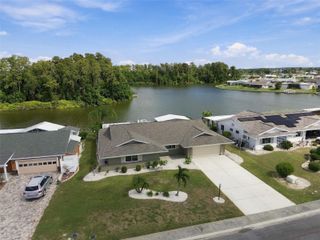
Virtually Staged. $25,000 Price Reduction! Premium water views, approximately $81,900 in upgrades, and resort-style 55+ living await at 17216 Scuba Crest Street in gated Medley at Southshore Bay. Built in 2024, this Eventide floor plan offers 3 bedrooms, 3 full bathrooms, 2,651 square feet of living space, & a spacious 3-car garage. Step inside to soaring 12-foot ceilings, crown molding, tray ceiling details, & an inviting open layout complemented by wood-look ceramic tile flooring. The thoughtfully designed split-bedroom plan balances privacy with generous gathering spaces. The kitchen features quartz countertops, stainless steel GE appliances, a gas cooktop, built-in oven, abundant cabinetry, generous prep space, and a walk-in pantry—ideal for everyday meals and entertaining. The luxurious primary suite is a relaxing retreat with spacious walk-in closets and a spa-inspired bathroom featuring split vanities, a soaking tub, and a walk-in shower with floor-to-ceiling ceramic subway tile and a built-in bench. An oversized laundry room includes upgraded GE washer and dryer, while a bonus storage room with direct access adds everyday practicality. Outdoor living shines on the extended paver patio and lanai with panoramic clear-view screening, showcasing the home's premium pond view. Enjoy morning coffee, dinner with friends, or a quiet evening surrounded by tranquil water scenery. Enhanced rock landscaping adds curb appeal, while upgraded ceiling fans throughout—including two 72-inch fans—window treatments, and kitchen and primary bathroom backsplash upgrades provide thoughtful finishing touches. Built-in accordion hurricane shutters and a Generac 22kW whole-home generator make preparing for Florida's hurricane season easier, offering convenient storm protection and backup power when needed. Block-and-stucco construction and a tile roof complete this beautifully appointed home. Your HOA includes high-speed internet, full lawn maintenance with fertilizer and pest control, and a Spectrum cable package with premium channels and streaming services, including HBO Max, Disney+, Hulu, Paramount+, ESPN+, Showtime, AMC+, and Peacock. Medley's private clubhouse brings the lifestyle to life with a resort-style pool, fitness center, café, indoor and outdoor bars, billiards, a ballroom, six pickleball courts, three bocce ball courts, and a full calendar of social events. Golf cart-friendly streets and community trails offer more ways to explore and connect. Residents also receive 25 complimentary visits per year to the spectacular 5.5-acre Southshore Bay Lagoon, featuring crystal-clear water, sandy beaches, a swim-up bar, and year-round events. From a morning workout to an afternoon by the water, every day offers something to enjoy. Imagine a day that begins with coffee and a peaceful pond view, followed by pickleball or a workout, lunch at the clubhouse, and an afternoon enjoying the lagoon. Return home to welcome guests into spacious living areas, prepare dinner in the well-equipped kitchen, and settle onto the lanai as the evening unfolds. With lawn care, internet, and entertainment included in your HOA, you can spend more time enjoying your home and the community around you. The seller is open to considering a lease-to-own option. With generous space, extensive upgrades, premium water views, and exceptional amenities, this home is ready for your next chapter. Schedule your private showing and Live the Lifestyle at Medley at Southshore Bay!
- Listing Status:
- Active
- Date Added:
- October 21, 2026
- Data Last Updated:
- November 12, 2026 at 4:23PM
- Listing Office:
- REAL BROKER, LLC : 855-450-0442
- Listing Agent:
- Stacy Weingarten : 413-244-7634
- Contact:
- 855-450-0442
- MLS ID:
- A4707497

- General: Hurricane ShuttersSidewalk
- Parking: DrivewayGarage Door OpenerGolf Cart GarageGround LevelOff Street
- Roofing: Tile
- General: BlockConcreteStuccoOneSlab
- Road/Access: Paved
- HOA Amenities: ClubhouseFence RestrictionsFitness CenterGatedMaintenancePickleball Court(s)PoolRecreation FacilitiesTennis Court(s)Vehicle RestrictionsGuard - 24 HourCable TVPoolEscrow Reserves FundFidelity BondInternetMaintenance StructureMaintenance GroundsManagementSewer327.88Monthly
- Originating MLS: Stellar MLS
- County: Hillsborough
- Zoning: PDFOREST BROOKE ACTIVE ADULT PHASE 5A LOT 7 BLOCK 42U-17-32-20-C9Y-000042-00007.0
- View: Water
- Utilities: Cable ConnectedElectricity ConnectedNatural Gas ConnectedPublicSewer ConnectedWater Connected
- Water: Public
- Sewer: Public Sewer
- Source: Stellar MLS
- Ownership: Fee Simple
This listing courtesy of Stacy Weingarten , REAL BROKER, LLC
Monthly Payment
- Principal & Interest $
- Property Taxes $
- Home Insurance $
- VA Funding Fee $

 New - 1 day ago