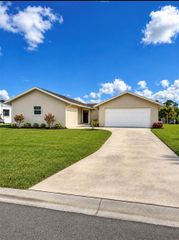
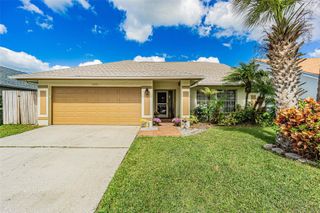
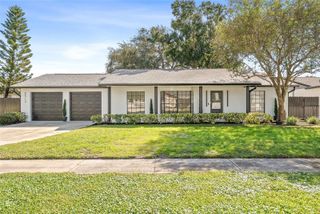
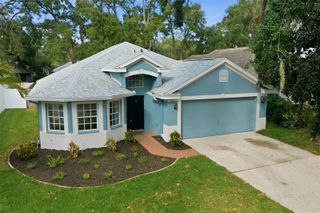
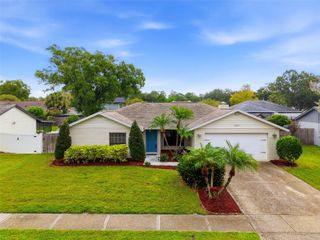
10004 BENTLEY WAY, Tampa, FL 33626
- 3 beds |
- 2 baths |
- 1,750 sqft
 Single-Family Home
 Built in 2001
 4,792sqft lot
 2 car garage
 $331/sqft
 Listed 18 days ago
Property Description
Welcome home to effortless Florida living in the heart of Tampa's acclaimed Westchase community! This turnkey 3-bedroom, 2-bathroom home features a bright, sun-drenched living room that opens naturally to a spacious eat-in kitchen complete with solid wood cabinetry, beautiful granite countertops, and brand-new appliances (2024). Designed with everyday privacy in mind, the desirable split-bedroom floor plan keeps sleeping quarters separated so noise is never an issue. The generous primary suite offers a quiet retreat, highlighted by an expansive walk-in closet, an en-suite bath with a relaxing soaking tub, and its own private direct access out to the screened-in patio in the backyard. Storage and functionality abound in the garage, equipped with built-in cabinets, heavy-duty metal overhead storage racks, and a new garage door opener (2024). Enjoy total peace of mind with the rest of the big-ticket items already completed: A/C (2023), Roof (2019), and new attic insulation (2024) for optimal energy savings. Step outside to resort-style community amenities, including a sparkling swimming pool, hot tub, tennis and basketball courts, scenic parks, and recreation facilities. Unbeatable location—just around the corner from the lively dining and boutiques of West Park Village and Westchase Town Center, minutes to Costco, Aldi, and Wild Folk, and only a 15-minute drive to Tampa International Airport (TPA). Schedule your private tour today!
- Listing Status:
- Active
- Date Added:
- November 5, 2026
- Data Last Updated:
- November 12, 2026 at 7:20AM
- Listing Office:
- COMPASS FLORIDA LLC : 727-380-2067
- Listing Agent:
- Jared Goldman : 917-621-7069
- Contact:
- 727-380-2067
- MLS ID:
- TB8562826

- General: Basketball CourtLightingPrivate YardSmart IrrigationTennis Court(s)
- Other Structures: PorchFront PorchRear PorchScreenedPatioCovered
- Parking: DrivewayGarage Door OpenerGarage Faces RearOn Street
- Roofing: Shingle
- Windows: Carbon Mono/DetectorENERGY STAR Qualified WindowsInsulated WindowsShadesWindow Treatments
- General: StuccoOneSlab
- Road/Access: Paved
- HOA Amenities: Basketball CourtClubhouseFence RestrictionsPlaygroundPoolRecreation FacilitiesSpa/Hot TubTennis Court(s)PoolMaintenance StructureMaintenance Grounds365.0Monthly
- Originating MLS: Stellar MLS
- County: Hillsborough
- Zoning: PDWESTCHASE SECTION 324 LOT 5 BLOCK 12U-15-28-17-5L3-000012-00005.0
- Utilities: BB/HS Internet AvailableCable AvailableCable ConnectedElectricity AvailableElectricity ConnectedPhone AvailablePublicSewer AvailableSewer ConnectedSprinkler RecycledUnderground UtilitiesWater AvailableWater Connected
- Water: Public
- Sewer: Public Sewer
- Source: Stellar MLS
- Ownership: Fee Simple
This listing courtesy of Jared Goldman , COMPASS FLORIDA LLC
Monthly Payment
- Principal & Interest $
- Property Taxes $
- Home Insurance $
- VA Funding Fee $

 New - 1 day ago