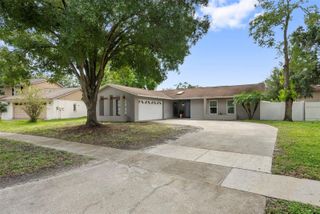
11417 CYPRESS PARK STREET, Tampa, FL 33624
- 3 beds |
- 2 baths |
- 1,800 sqft
 Single-Family Home
  Built in 1998
  6,098sqft lot
 2 car garage
  $286/sqft
  Listed 10 days ago
Property Description
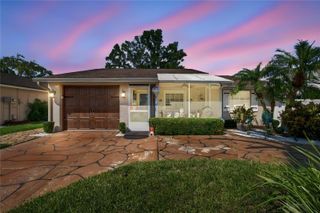
Welcome Home to Carrollwood – A Rare Cul-de-Sac Gem Tucked away at the end of a quiet cul-de-sac, this beautifully cared-for Carrollwood home offers the perfect blend of comfort, privacy, and convenience. Homes in this neighborhood rarely become available, making this a special opportunity to own in one of the area’s most desirable pockets. Step inside and immediately notice the rich hardwood floors, tall ceilings, and open floor plan that create an airy, welcoming feel. High-grade plantation shutters add elegance, light control, and timeless style throughout the home. The upgraded kitchen is a standout feature, complete with quartz countertops, travertine flooring, and stylish pendant lighting—a space designed for both everyday living and effortless entertaining. With 3 bedrooms plus a dedicated home office, this layout is ideal for anyone who works from home or simply wants flexible space. The split floorplan enhances privacy, giving everyone room to unwind. Enjoy morning coffee, evening dinners, or gatherings with friends in the screened-in patio, overlooking a backyard filled with lush tropical landscaping. It’s the perfect retreat after a long day. This home has been thoughtfully updated for comfort and efficiency, including upgraded windows (2020) for quiet mornings and energy savings, new air conditioning (2020), and a 2016 roof. The exterior features a flagstone paver driveway and landscape curbing, adding to the home’s curb appeal. Located near Carrollwood Village, you’ll have quick access to parks, grocery stores, gyms, restaurants—and close proximity to a brewery. Zoned for Gaither High School, this home checks every box for convenience and lifestyle.
- Listing Status:
- Active
- Date Added:
- September 17, 2026
- Data Last Updated:
- September 28, 2026 at 1:23AM
- Listing Office:
- RE/MAX COLLECTIVE : 813-438-7841
- Listing Agent:
- William Starcevic II : 813-263-3169
- Contact:
- 813-438-7841
- MLS ID:
- TB8549024

- General: LightingRain Gutters
- Style: Contemporary
- Other Structures: Rear PorchScreened
- Parking: Garage Door Opener
- Roofing: Shingle
- General: BlockStuccoOneSlab
- Road/Access: Asphalt
- HOA Amenities: 740.0Annually
- Originating MLS: Stellar MLS
- County: Hillsborough
- Zoning: PDCASEY'S LANDING LOT 11 BLOCK 1U-17-28-18-13I-000001-00011.0
- Fencing: FencedWood
- Utilities: Cable AvailableCable ConnectedElectricity ConnectedSewer ConnectedSprinkler MeterWater Connected
- Water: None
- Sewer: Public Sewer
- Source: Stellar MLS
- Ownership: Fee Simple
This listing courtesy of William Starcevic II , RE/MAX COLLECTIVE
Monthly Payment
- Principal & Interest $
- Property Taxes $
- Home Insurance $
- VA Funding Fee $

 New - 20 hours ago