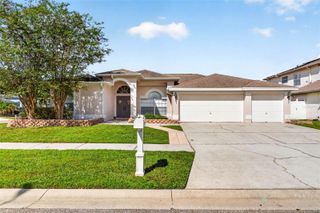
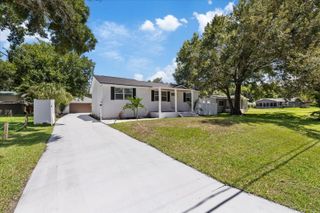
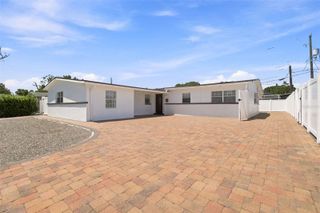
12542 CANDLEBERRY CIRCLE, Tampa, FL 33635
- 5 beds |
- 4 baths |
- 2,237 sqft
 Single-Family Home
  Built in 2019
  6,534sqft lot
 2 car garage
  $235/sqft
  Listed 13 days ago
Property Description
Virtually Staged. PRIVACY, POND VIEWS & 5 BEDROOMS ALL ON ONE LEVEL! Tucked away on a CUL-DE-SAC in the cozy Haven Estates community, this DR HORTON GRANVILLE offers something hard to find in Tampa Bay—NO REAR NEIGHBORS, NO NEIGHBOR ON ONE SIDE, and a peaceful POND VIEW from your own SCREENED PATIO. Designed for both space and privacy, this open-concept home features 5 BEDROOMS thoughtfully separated throughout the one-story floor plan. At the heart of the home is a bright, spacious OPEN KITCHEN overlooking the dining and living areas, complete with a LARGE CENTER ISLAND, CORNER PANTRY, ABUNDANT CABINETRY AND COUNTER SPACE—perfect for everyday living and entertaining. The PRIVATE OWNER'S SUITE is tucked away at the rear of the home and features a WALK-IN CLOSET, DOUBLE VANITY AND WALK-IN SHOWER. The additional bedrooms are positioned in separate areas of the home, offering flexibility for family, guests, home offices, hobbies, or multigenerational living. Step outside to the SCREENED PATIO and enjoy the pond, open space and added privacy with NO REAR NEIGHBORS. Even the community mailboxes are conveniently within walking distance. Haven Estates is a PRIVATE, COZY TAMPA BAY COMMUNITY NEAR THE DESIRABLE WESTCHASE AREA, convenient to TAMPA INTERNATIONAL AIRPORT, SHOPPING, DINING, BEACHES, ENTERTAINMENT, SPORTS VENUES, WATERFRONT PARKS and everything the Tampa Bay area has to offer.
- Listing Status:
- Active
- Date Added:
- September 18, 2026
- Data Last Updated:
- September 28, 2026 at 6:21PM
- Listing Office:
- EXP REALTY LLC : 888-883-8509
- Listing Agent:
- Jessica Roman : 305-801-9807
- Contact:
- 888-883-8509
- MLS ID:
- TB8547673

- Other Structures: Patio
- Roofing: Shingle
- General: BrickStuccoOneSlab
- Road/Access: Asphalt
- HOA Amenities: 512.0Quarterly
- Originating MLS: Stellar MLS
- County: Hillsborough
- Zoning: PDHAVEN ESTATES LOT 14U-20-28-17-B0X-000000-00014.0
- View: Water
- Utilities: Cable ConnectedElectricity ConnectedPublicSewer ConnectedWater Connected
- Water: Public
- Sewer: Public Sewer
- Source: Stellar MLS
- Ownership: Fee Simple
This listing courtesy of Jessica Roman , EXP REALTY LLC
Monthly Payment
- Principal & Interest $
- Property Taxes $
- Home Insurance $
- VA Funding Fee $