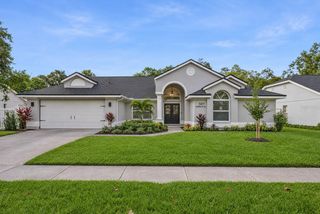
14915 DEVONSHIRE WOODS PLACE, Tampa, FL 33624
- 4 beds |
- 3 baths |
- 2,569 sqft
 Single-Family Home
 Built in 1999
 10,454sqft lot
 3 car garage
 $258/sqft
 Listed 27 days ago
Property Description
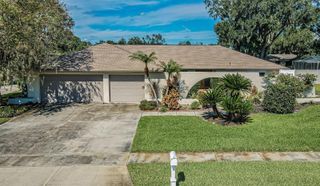
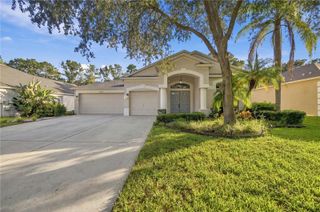
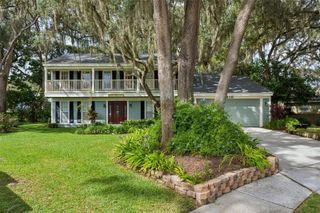
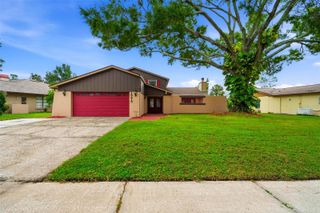
This inviting home is nestled on a quiet street with nearly a quarter acre of mature landscaping and a spacious yard. Owned by a single owner, it features a large kitchen with generous storage that flows into the family room, perfect for entertaining. The family room comes with Bose speakers, built-in cabinets and shelving, an electric fireplace, and a TV mount. The dining room has a charming chair rail, and the flexible living room—also ideal for a pool table or other uses—opens to the back deck. The three-way split bedroom layout includes a primary suite with ensuite on one side, two bedrooms and a bath at the front, and a fourth bedroom with its own bath at the back. The primary ensuite offers updated touches like a glass-enclosed shower with a bench, a roomy spa tub, stone counters with dual sinks, a separate vanity area, enclosed water closet, plantation shutters, and two closets. A dedicated office overlooks the peaceful front yard. Upgrades include a NEW ROOF in August 2026, Plantation Shutters, full fencing with gates on both sides, hurricane-rated 3M window protection, Kinetico water softener, security system, and an active termite bond. The small HOA is only for this street. Low annual HOA fee of $650 covers the street’s common areas and ponds.
- Listing Status:
- Active
- Date Added:
- October 16, 2026
- Data Last Updated:
- November 12, 2026 at 7:20AM
- Listing Office:
- CHARLES RUTENBERG REALTY INC : 727-538-9200
- Listing Agent:
- Judy Nicolosi : 813-600-9848
- Contact:
- 866-580-6402
- MLS ID:
- TB8556665

- General: Awning(s)GardenRain GuttersSidewalkAbove GroundHeatedOther
- Other Structures: Shed(s)StorageDeckPatioCovered
- Parking: Garage Door Opener
- Roofing: Shingle
- Windows: Thermal WindowsWindow Treatments
- General: BlockStuccoOneSlab
- Road/Access: Asphalt
- HOA Amenities: 650.0Annually
- Originating MLS: Stellar MLS
- County: Hillsborough
- Zoning: RSC-4DEVONSHIRE WOODS LOT 6U-32-27-18-0QJ-000000-00006.0
- View: GardenTrees/Woods
- Fencing: Wood
- Utilities: BB/HS Internet AvailableCable AvailableElectricity ConnectedPublic
- Water: Public
- Sewer: Public Sewer
- Source: Stellar MLS
- Ownership: Fee Simple
This listing courtesy of Judy Nicolosi , CHARLES RUTENBERG REALTY INC
Monthly Payment
- Principal & Interest $
- Property Taxes $
- Home Insurance $
- VA Funding Fee $

 New - 2 days ago