1505 W GRACE STREET, Tampa, FL 33607
- 5 beds |
- 4 baths |
- 3,211 sqft
 Single-Family Home
  Built in 2026
  4,792sqft lot
 2 car garage
  $420/sqft
  Listed 19 days ago
Property Description
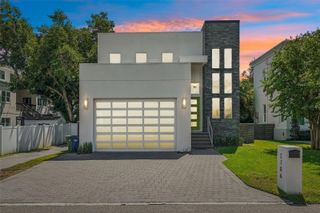
Stunning new-construction home offering modern luxury, thoughtful design, and exceptional attention to detail in the heart of Tampa. This two-story residence features 5 bedrooms and 3.5 bathrooms, including a private en-suite bedroom downstairs and four additional bedrooms upstairs. The gorgeous modern kitchen showcases an extra-large island, contemporary fixtures, and KitchenAid stainless steel appliances, while the open living area features a beautiful wine cellar—perfect for wine enthusiasts and entertaining. Luxury waterproof vinyl flooring runs throughout the home, complemented by high-quality finishes and carefully selected details. The two-car garage features an impact-rated garage door and epoxy flooring. Impact-resistant windows and sliding doors throughout provide added protection and peace of mind. Upstairs, the front balcony offers a gorgeous view of the Downtown Tampa skyline. Modern, elegant, and designed for comfortable living, this exceptional new home is ready to impress.
- Listing Status:
- Active
- Date Added:
- September 11, 2026
- Data Last Updated:
- September 28, 2026 at 5:21PM
- Listing Office:
- DUO REALTY LLC : 813-802-0852
- Listing Agent:
- Dionnig Garcia : 813-802-0852
- Contact:
- 813-802-0852
- MLS ID:
- TB8547652

- General: BalconyGardenOutdoor KitchenPrivate YardRain GuttersSidewalkSprinkler Metered
- Other Structures: Outdoor Kitchen
- Roofing: Shingle
- General: BlockStuccoFrameTwoBlockSlabStem Wall
- Road/Access: Asphalt
- Originating MLS: Stellar MLS
- County: Hillsborough
- Zoning: RS-50COLLINS PHILIP 2ND ADDITION LOT 22 BLOCK 7A-14-29-18-4PO-000007-00022.0
- View: City
- Utilities: Electricity AvailableElectricity ConnectedSewer AvailableSewer ConnectedSprinkler MeterWater AvailableWater Connected
- Water: None
- Sewer: Public Sewer
- Source: Stellar MLS
- Ownership: Fee Simple
This listing courtesy of Dionnig Garcia , DUO REALTY LLC
Monthly Payment
- Principal & Interest $
- Property Taxes $
- Home Insurance $
- VA Funding Fee $