8103 N RIVER SHORE DRIVE, Tampa, FL 33604
- 4 beds |
- 5 baths |
- 2,953 sqft
 Single-Family Home
  Built in 2023
  0.26acre lot
 2 car garage
  $508/sqft
  Listed 13 days ago
Property Description
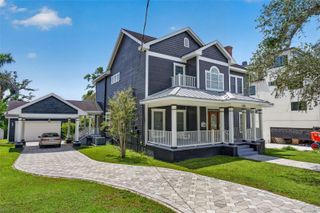
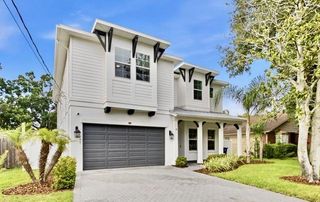
Experience the ultimate Tampa WATERFRONT lifestyle in this exceptional custom home, thoughtfully designed by famed local designer Thomas Everett Lamb and space top add a DOCK. Ideally positioned on a quiet cul-de-sac with Hillsborough River frontage, this extraordinary residence combines sophisticated design, luxurious finishes, and effortless indoor-outdoor living. Step through the striking 10-foot glass pivot door into a dramatic two-story foyer, where a sculptural staircase with sleek glass railings and a beautifully appointed wine room beneath immediately set the tone for the home. Custom accent lighting highlights the architectural details throughout. The first floor offers a private guest suite with en-suite bath, a convenient powder room, and an impressive chef’s kitchen featuring a gas range, oversized stainless-steel refrigerator, expansive island with waterfall-edge countertop, and abundant cabinetry. The kitchen opens seamlessly to the family room, where a soaring two-story ceiling and floor-to-ceiling wall of windows frame spectacular views of the pool and Hillsborough River. Designed for entertaining and enjoying the Florida lifestyle, the outdoor living space is truly exceptional. The backyard features a resort-style pool and hot tub, outdoor kitchen, expansive grassy yard, and substantial river frontage, with ample space to create your own private dock and elevate the waterfront experience even further. Upstairs, you'll find three additional bedroom suites, including the luxurious primary retreat. The spacious primary suite features two walk-in closets and a spa-inspired bathroom complete with a soaking tub and steam shower. The oversized upstairs laundry room is exceptionally appointed with double washers and dryers plus a second refrigerator, providing the convenience and functionality expected in a home of this caliber. Additional features include a whole-house generator and an oversized two-car garage. From its sophisticated custom design to its incredible riverfront setting, this is a rare opportunity to enjoy the privacy, luxury, and beauty of true Tampa waterfront living. Your dream waterfront lifestyle starts here!
- Listing Status:
- Active
- Date Added:
- September 23, 2026
- Data Last Updated:
- September 28, 2026 at 6:21PM
- Listing Office:
- COMPASS FLORIDA LLC : 813-365-9935
- Listing Agent:
- Gregory Margliano : 813-857-5339
- Contact:
- 813-365-9935
- MLS ID:
- TB8548657

- General: OtherIn Ground
- Pool: In Ground
- Roofing: Other
- General: BlockTwoSlab
- Road/Access: Paved
- Originating MLS: Stellar MLS
- County: Hillsborough
- Zoning: RS-60SPRINGOAK SUBDIVISION LOTS 9 AND 10A-25-28-18-3F1-000000-00009.0
- View: Water
- Utilities: Public
- Water: Public
- Sewer: Public Sewer
- Source: Stellar MLS
- Ownership: Fee Simple
This listing courtesy of Gregory Margliano , COMPASS FLORIDA LLC
Monthly Payment
- Principal & Interest $
- Property Taxes $
- Home Insurance $
- VA Funding Fee $