807 W KENTUCKY AVENUE, Tampa, FL 33603
- 5 beds |
- 4 baths |
- 3,487 sqft
 Single-Family Home
  Built in 2022
  7,841sqft lot
 2 car garage
  $358/sqft
  Listed 1 month ago
Property Description
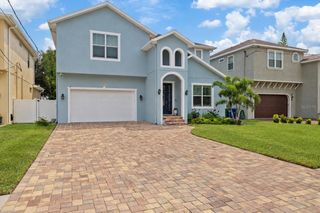
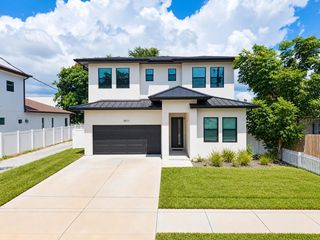
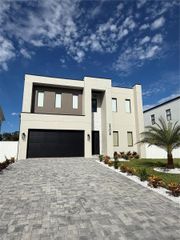
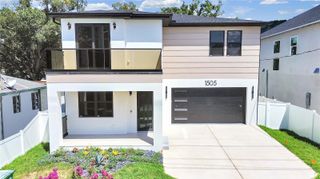
One of the hottest neighborhoods in downtown Tampa, the brick-lined streets of Riverside Heights offer a tight-knit community close to downtown and the Riverwalk. From 807 W Kentucky, you can walk to 3 neighborhood parks offering facilities and events such as: 3 playground structures, a park shelter, basketball and pickleball courts, a baseball diamond, fields for sports of all varieties, trick-or-treating and Easter egg hunts, Soccer Tots, Touch-a-Truck, pickup basketball leagues and biking groups. This is a neighborhood where you meet people and make lifelong friends. If you can see yourself living this lifestyle, let's get you in the front door at 807 W Kentucky! This 2022 Mobley home is loaded with thoughtful, livable details from the moment you walk in. Boasting 3,487sf with 5 bedrooms, 3.5 baths, a dedicated office and a formal dining room, there's space for the way you actually live: perhaps its work from home, entertaining, exercise, or movie nights. All parts of your everyday routine have a place to call home. Upon entry you have a nice foyer, and a double-door office. For the entertainers, you still have the formal dining area ready for a large dinner party. Proceed to the large open concept kitchen/family/dining area. The kitchen impresses with an upgraded pantry, new LG appliances and a long quartz island. At the back of the house, this plan offers a useful bedroom and full bathroom, perfectly set up as a future pool bath. Right off the garage, a customized drop zone room with built-in cabinetry and a feeding center for your favorite pet keeps the everyday chaos organized and out of sight. Plus, you can’t miss the fun 1/2 bath for guests which is rare in many spec plans. The organization and pops of color touches throughout the home add character beyond a standard spec home. Upstairs, you have the owner's suite with two large walk-in closets that are both professionally built out. The owner's bedroom is oversized with room for a sitting area. The owners' spa-like bathroom has dual sinks, huge walk-in shower, separate tub and toilet room. Two other generous-sized bedrooms each with ample closets round out the floor. Finally, the 5th bedroom is oversized and endlessly flexible — outfitted with two closets, it's equally suited as a guest bedroom, bonus room, or home gym, whatever your household needs most. Beyond the space, 807 W Kentucky offers peace of mind with impact-rated windows for storm season, and is located in Flood Zone X - no flood insurance required. Learn why so many are flocking to Riverside Heights. It’s location, elevation and lifestyle are hard to beat! Schedule your tour of 807 W Kentucky today!
- Listing Status:
- Active
- Date Added:
- August 28, 2026
- Data Last Updated:
- September 28, 2026 at 4:22PM
- Listing Office:
- SMITH & ASSOCIATES REAL ESTATE : 813-839-3800
- Listing Agent:
- Celeste Hunter : 727-710-2573
- Contact:
- 813-839-3800
- MLS ID:
- TB8543458

- General: Lighting
- Style: CoastalFloridaTraditional
- Other Structures: Covered
- Parking: DrivewayOff Street
- Roofing: Shingle
- Windows: ENERGY STAR Qualified WindowsWindow Treatments
- General: Cement SidingConcreteStuccoFrameTwoSlab
- Road/Access: Brick
- Originating MLS: Stellar MLS
- County: Hillsborough
- Zoning: RS-60RIVERSIDE NORTH LOT 17 BLOCK 10A-11-29-18-4HA-000010-00017.0
- View: Garden
- Fencing: Vinyl
- Utilities: Electricity ConnectedPublicSewer ConnectedWater Connected
- Water: Public
- Sewer: Public Sewer
- Source: Stellar MLS
- Ownership: Fee Simple
This listing courtesy of Celeste Hunter , SMITH & ASSOCIATES REAL ESTATE
Monthly Payment
- Principal & Interest $
- Property Taxes $
- Home Insurance $
- VA Funding Fee $