1706 W JETTON AVENUE, Tampa, FL 33606
- 5 beds |
- 5 baths |
- 3,515 sqft
 Single-Family Home
  Built in 1919
  7,405sqft lot
 —— car garage
  $612/sqft
  Listed 21 days ago
Property Description
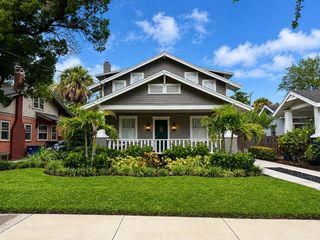
HISTORIC 1919 HYDE PARK BUNGALOW WITH PERMITTED INCOME UNIT & SALTWATER POOL! Fall in love with 1706 W Jetton Ave, a meticulously updated historic gem offered by only its 4th owners! Nestled in South Tampa’s most coveted pocket, this home perfectly pairs classic 1919 character with extensive modern renovations. The main residence features a gorgeous kitchen fully renovated in 2019, which opens up beautifully to a spacious rear family/TV room addition. High-end interior updates include fully renovated bathrooms (2020/2021), a relocated laundry room, updated paint, new blinds, light fixtures, and premium carpet. Step outside to your private backyard oasis featuring a replaced screened porch, a matching custom storage shed, and a heated inground saltwater pool (all added in 2021). Big ticket items are completely done: the upstairs HVAC was replaced in 2021, the water heater in 2019, and the property passed a 2018 inspection with no major issues. Plus, a built-in indoor/outdoor speaker system conveys! This property offers unmatched income and flexibility with a legally permitted upstairs apartment featuring a living room, full kitchen, full bath, stackable laundry, and a separate electric meter - historically renting for ~$1,700/mo with a tenant option to move out early. Additionally, the side suite was beautifully renovated in 2021 with a reconfigured kitchen and an added downstairs shower, making it ideal for a home office or guest retreat. Located in the top-rated Mitchell, Wilson, and Plant school district, you are just a short walk to Hyde Park Village, Soho, and Bayshore Boulevard. Don't miss this rare income generating historic treasure!
- Listing Status:
- Active
- Date Added:
- July 9, 2026
- Data Last Updated:
- July 30, 2026 at 12:23AM
- Listing Office:
- SMITH & ASSOCIATES REAL ESTATE : 813-839-3800
- Listing Agent:
- Tyler Gilley : 847-347-4734
- MLS ID:
- TB8527258

- Other Structures: Guest House
- Pool: In GroundSalt Water
- Parking: Alley AccessCoveredDrivewayOn Street
- Roofing: Shingle
- General: FrameTwoCrawlspace
- Road/Access: Asphalt
- Originating MLS: Stellar MLS
- County: Hillsborough
- Zoning: RM-24HYDE PARK WEST LOT 5 BLOCK 19A-26-29-18-4TE-000019-00005.0
- Fencing: Wood
- Utilities: BB/HS Internet AvailableCable AvailableFire Hydrant
- Water: Public
- Sewer: Public Sewer
- Source: Stellar MLS
- Ownership: Fee Simple
This listing courtesy of Tyler Gilley , SMITH & ASSOCIATES REAL ESTATE
Monthly Payment
- Principal & Interest $
- Property Taxes $
- Home Insurance $
- VA Funding Fee $