705 W PARK AVENUE, Tampa, FL 33602
- 4 beds |
- 4 baths |
- 3,698 sqft
 Single-Family Home
  Built in 2026
  7,405sqft lot
 3 car garage
  $622/sqft
  Listed 4 days ago
Property Description
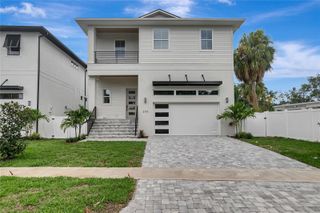
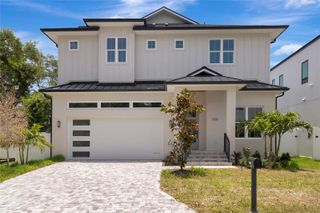
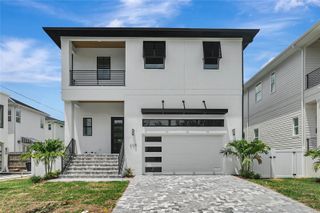
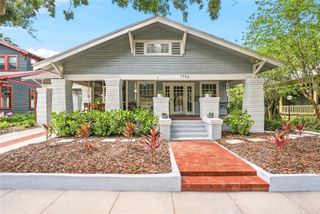
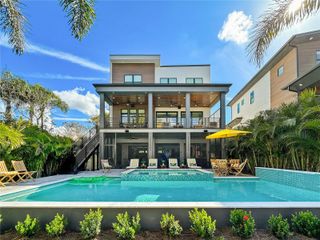
Under Construction. Welcome to this stunning three-story coastal craftsman home by VIKIN Homes, right in the heart of Ridgewood Park. This five-bedroom, three-and-a-half-bath home checks all the boxes — with primary suites on both the first and third floors for ultimate flexibility. No detail was overlooked as this stunner boasts a seamless blend of textures, materials and finishes which all lend themselves to undeniable and one-of-a-kind curb appeal. Don't get caught living in a home that looks like everyone else's. Inside, you’ll find a custom-designed kitchen with high-end gas appliances and a wine cellar, plus gorgeous white oak engineered floors throughout. The home is built to last and protect with hurricane impact windows, energy-efficient spray foam insulation, solid core doors and an indestructible metal 5V crimp roof. This home has you covered no matter if you're looking to entertain friends and family or just have a safe haven for you and your family. There’s plenty of storage too — the oversized garage has space for everything, including separate golf cart parking. Out back, enjoy ample yard space with custom pool, hot tub & outdoor shower, all easily accessed by a custom spiral staircase. Best of all, you’re just a short walk from Tampa’s iconic Riverwalk and Armature Works — perfect for dining, shopping, and enjoying everything the city has to offer. There's no better located neighborhood this close to downtown than this. A brand new, quality built home, in the highly desirable neighborhood of Ridgewood Park with this level of attention to detail is always the right move.
- Listing Status:
- Active
- Date Added:
- July 25, 2026
- Data Last Updated:
- July 29, 2026 at 11:23PM
- Listing Office:
- MADISON HEIGHTS REALTY GROUP : 813-915-0030
- Listing Agent:
- Aimee O'Neil : 813-760-7298
- MLS ID:
- TB8532836

- General: Awning(s)BalconyLightingRain GuttersSidewalkSliding DoorsIn Ground
- Style: CoastalCraftsman
- Other Structures: PorchFront PorchRear PorchCovered
- Pool: DeckHeatedIn GroundLightingSalt Water
- Parking: DrivewayElectric Vehicle Charging Station(s)Garage Door OpenerGolf Cart ParkingGround LevelOversized
- Roofing: MetalShingle
- Windows: ENERGY STAR Qualified WindowsInsulated WindowsLow-Emissivity WindowsThermal Windows
- General: BlockCement SidingFrameThree Or MoreBlockSlabStem Wall
- Road/Access: Paved
- Originating MLS: Stellar MLS
- County: Hillsborough
- Zoning: RS-60RIDGEWOOD PARK LOT 16 BLOCK C AND 8 FT VACATED ALLEY ABUTTING ON NORTHA-14-29-18-4S0-C00000-00016.0
- Fencing: Vinyl
- Utilities: Cable AvailableElectricity ConnectedNatural Gas ConnectedPublicSewer ConnectedWater Connected
- Water: Public
- Sewer: Public Sewer
- Source: Stellar MLS
- Ownership: Fee Simple
This listing courtesy of Aimee O'Neil , MADISON HEIGHTS REALTY GROUP
Monthly Payment
- Principal & Interest $
- Property Taxes $
- Home Insurance $
- VA Funding Fee $