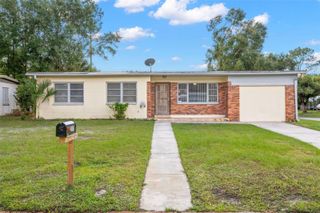
1713 HILLSIDE DRIVE, Tampa, FL 33610
- 3 beds |
- 2 baths |
- 1,012 sqft
 Single-Family Home
 Built in 1953
 6,534sqft lot
 1 car garage
 $331/sqft
 Listed 12 days ago
Property Description
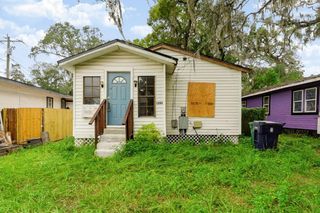
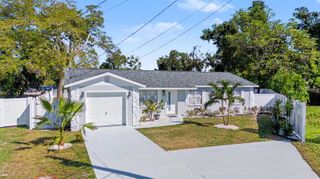
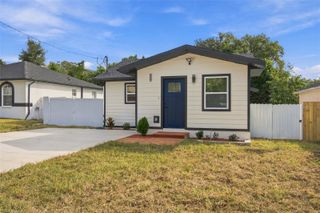
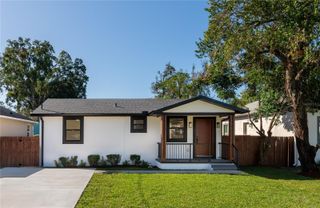
1713 Hillside Dr is a one-story Tampa home with a functional layout. The kitchen features a built-in wall oven, abundant cabinet storage, ample counter space, and wood cabinetry, creating a fully equipped space for cooking and entertaining. The main living area has large windows that bring in natural light. The bedrooms include ceiling fans and double closets for convenient storage and organization. The bathrooms include a tub and shower combination. An in-ground pool in the backyard creates an expansive area for relaxation and entertaining. A one-car garage completes this well-maintained residence with practical amenities and comfortable living spaces throughout every room. Included 100-Day Home Warranty with buyer activation
- Listing Status:
- Active
- Date Added:
- October 30, 2026
- Data Last Updated:
- November 12, 2026 at 4:22AM
- Listing Office:
- OPENDOOR BROKERAGE LLC : 480-462-5392
- Listing Agent:
- Karen Albright : 480-462-5392
- Contact:
- Homes@opendoor.com
- MLS ID:
- O6453891

- General: Other
- Pool: In Ground
- Parking: Driveway
- Roofing: Shingle
- General: StuccoFrameOneCrawlspace
- Road/Access: Asphalt
- HOA Amenities: None
- Originating MLS: Stellar MLS
- County: Hillsborough
- Zoning: SH-RSRIVERBEND MANOR LOT 3 BLOCK SA-31-28-19-46R-S00000-00003.0
- Fencing: Other
- Utilities: Electricity AvailableNatural Gas AvailableWater Available
- Water: Public
- Sewer: Public Sewer
- Source: Stellar MLS
- Ownership: Fee Simple
This listing courtesy of Karen Albright , OPENDOOR BROKERAGE LLC
Monthly Payment
- Principal & Interest $
- Property Taxes $
- Home Insurance $
- VA Funding Fee $

 New - 22 hours ago