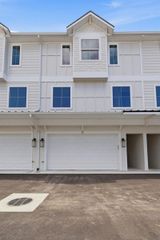
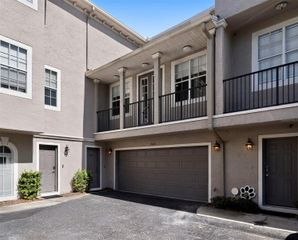
2613 ESPANA COURT, Tampa, FL 33609
- 5 beds |
- 5 baths |
- 2,741 sqft
 Town Home
  Built in 2004
  1,307sqft lot
 2 car garage
  $296/sqft
  Listed 2 months ago
Property Description
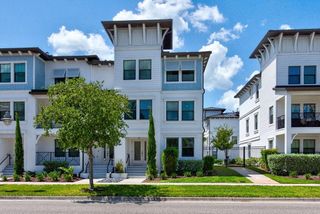
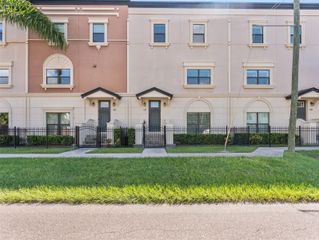
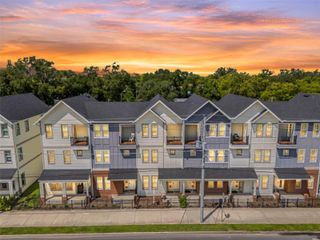
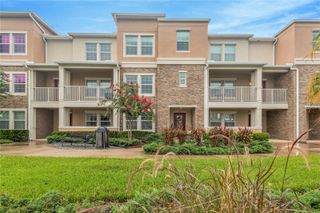
Virtually Staged. Located in South Tampa’s highly sought-after Plant High School district, this elegantly remodeled (4 Bedroom + Office/5th Bedroom), 2,741-square-foot townhome offers an incredible, low-car-dependence lifestyle just minutes from downtown and the airport. It is 2 blocks to Publix, Hyde Park, and all the dining and entertainment in SoHo, all while enjoying the peace of mind of being in a non-flood zone with quick access to the Selmon Expressway and I-275. Inside, the home features a brilliantly designed layout with high-quality finishes and essential recent updates, including a newer roof, A/C, water heater, fresh carpet (in some bedrooms), a new washer and dryer, and a replaced primary bath fan mechanism. The massive two-car garage easily pulls double duty as a home gym or workshop with plenty of room left for a vehicle. The living spaces are beautifully spread across three floors: the first floor hosts an additional living/lounge area and guest suite; the second opens up to gorgeous hardwood flooring, an oversized primary suite with a spa-like bath, and an incredibly ergonomic designer kitchen with stunning quartz waterfall countertops; and the third floor features two additional bedrooms alongside a dedicated bonus room that's absolutely perfect for a home office or 5th bedroom . Schedule a showing today!
- Listing Status:
- Active
- Date Added:
- July 10, 2026
- Data Last Updated:
- September 28, 2026 at 7:22PM
- Listing Office:
- REDFIN CORPORATION : 617-458-2883
- Listing Agent:
- Gordon Klaiber : 813-734-2594
- Contact:
- 813-518-8756
- MLS ID:
- TB8526282

- General: BalconyLightingPrivate EntranceSidewalk
- Other Structures: DeckCovered
- Parking: CoveredDrivewayGarage Door Opener
- Roofing: Tile
- Windows: Storm Window(s)
- General: BlockThree Or MoreSlab
- Road/Access: Paved
- HOA Amenities: Common Area TaxesMaintenance StructureMaintenance GroundsPrivate RoadSewerTrashWater470.0Monthly
- Originating MLS: Stellar MLS
- County: Hillsborough
- Zoning: PDAUDUBON VILLAS TOWNHOMES LOT 6 BLOCK BA-22-29-18-72Y-B00000-00006.0
- View: Trees/Woods
- Utilities: Electricity ConnectedPublicSewer ConnectedUnderground UtilitiesWater Connected
- Water: Public
- Sewer: Public Sewer
- Source: Stellar MLS
- Ownership: Fee Simple
This listing courtesy of Gordon Klaiber , REDFIN CORPORATION
Monthly Payment
- Principal & Interest $
- Property Taxes $
- Home Insurance $
- VA Funding Fee $