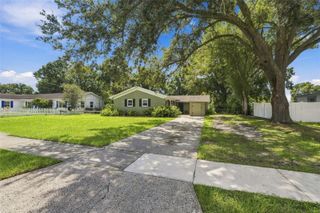
3513 N 9TH STREET, Tampa, FL 33605
- 3 beds |
- 2 baths |
- 1,782 sqft
 Single-Family Home
  Built in 1923
  5,227sqft lot
 —— car garage
  $235/sqft
  Listed 10 days ago
Property Description
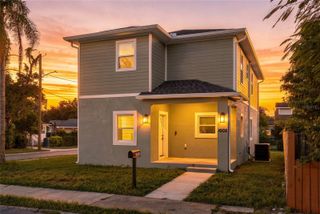
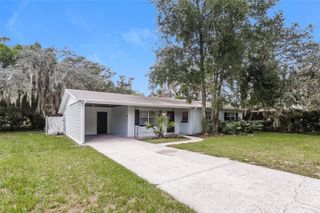
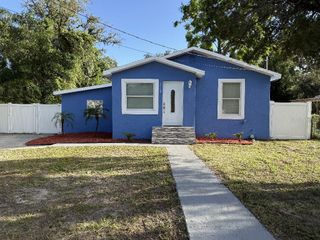
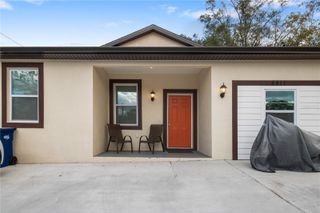
Looking for the perfect getaway spot in Tampa, Florida? Look no further! We have an incredible full remodel bungalow just minutes away from Downtown, the Airport, and the stunning Clearwater and St. Pete Beaches. This beautiful bungalow has been fully restored to its former glory offering a charming and cozy atmosphere that will make you feel right at home.This property also offers the unique option to have two separate units, each with its own private entrance, HVCA, washer and dryer connections, and a fully equipped kitchen. Imagine the possibilities! You can choose to utilize both units for an amazing AirBnB opportunity, allowing you to generate income while providing a memorable experience for your guests. Alternatively, you can live in one side and rent out the other, creating a fantastic investment opportunity that will help you build wealth for the future. Located in the vibrant city of Tampa, this bungalow is surrounded by endless entertainment options, delicious dining spots, and a thriving cultural scene. Whether you're looking to explore the bustling city life or relax on the pristine beaches, this location offers the best of both worlds. Don't miss out on this incredible opportunity to own a fully restored bungalow with the potential for additional income. Act fast and make this dream property yours today! Contact us for more information and to schedule a private tour.
- Listing Status:
- Active
- Date Added:
- September 18, 2026
- Data Last Updated:
- September 28, 2026 at 2:21AM
- Listing Office:
- A BETTER LIFE REALTY : 727-521-7378
- Listing Agent:
- Bertram Nkya : 210-268-4166
- Contact:
- 727-521-7378
- MLS ID:
- TB8549566

- General: Private EntrancePrivate MailboxPrivate Yard
- Other Structures: Porch
- Roofing: Shingle
- General: BrickOneCrawlspace
- Road/Access: Asphalt
- Originating MLS: Stellar MLS
- County: Hillsborough
- Zoning: RS-50FRANCIS N 1/2 OF LOT 5 BLOCK 2A-07-29-19-4MK-000002-00005.0
- Fencing: FencedWood
- Utilities: Cable AvailableElectricity AvailableElectricity ConnectedPublicSewer AvailableWater Connected
- Water: Public
- Sewer: Public Sewer
- Source: Stellar MLS
- Ownership: Fee Simple
This listing courtesy of Bertram Nkya , A BETTER LIFE REALTY
Monthly Payment
- Principal & Interest $
- Property Taxes $
- Home Insurance $
- VA Funding Fee $

 New - 3 days ago