4535 W BEACHWAY DRIVE, Tampa, FL 33609
- 4 beds |
- 3 baths |
- 2,703 sqft
 Single-Family Home
 Built in 1990
 10,019sqft lot
 2 car garage
 $492/sqft
 Listed 1 month ago
Property Description
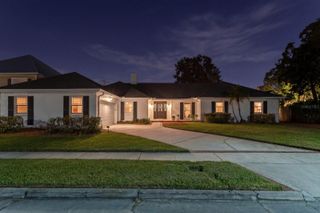
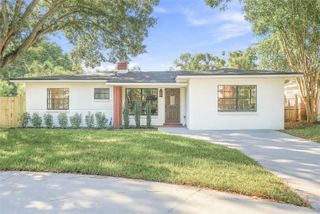
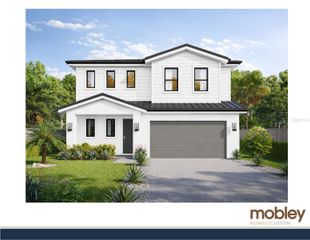
Located in South Tampa's Beach Park and within the sought-after Plant High School district, this 4-bedroom, 2.5-bath home has a first-floor primary suite, 20-foot foyer ceilings, and a new roof, HVAC system and water heater all installed in 2025. The grand foyer features polished marble floors, and the open main level continues with wood floors, crown molding, and plantation shutters throughout. The kitchen showcases a large center island, custom wood cabinets and stainless-steel appliances, including a built-in double oven and a Bosch electric cooktop. The dry bar and large walk-in pantry add convenience and functionality. The living room has 10-foot ceilings and a wood-burning fireplace with marble accents, framed by custom arched built-in shelves. A wall of windows fills this space with natural light while overlooking the covered, brick patio and spacious, private backyard. The primary suite has three closets and a spa-style en suite that includes a dual vanity with a makeup counter and a walk-in shower with a glass door, custom travertine walls with bullnose pencil trim, a bench and dual showerheads. The main level also has a formal dining room and a guest bedroom. Upstairs are two more large bedrooms, a full bath finished in travertine and a flex space that works well as a home office, studio, or storage. Additional features include an updated 2022 electrical panel, indoor laundry room and an oversized 2-car garage with ample storage. Located minutes from International Plaza, Midtown, Hyde Park Village, with easy access to Tampa International Airport, Downtown Tampa, Bayshore Boulevard, Downtown St. Pete, and award-winning Clearwater Beach.
- Listing Status:
- Active
- Date Added:
- October 1, 2026
- Data Last Updated:
- November 12, 2026 at 7:20AM
- Listing Office:
- PREMIER SOTHEBYS INTL REALTY : 813-217-5288
- Listing Agent:
- Paul DeSantis, PA : 813-439-4816
- Contact:
- 813-217-5288
- MLS ID:
- TB8553359

- General: LightingRain GuttersSidewalk
- Other Structures: DeckRear PorchPatioCovered
- Parking: Circular DrivewayDrivewayGarage Door OpenerGarage Faces SideOversized
- Roofing: Shingle
- General: BlockStuccoTwoSlab
- Road/Access: Paved
- Originating MLS: Stellar MLS
- County: Hillsborough
- Zoning: RS-75BEACH PARK LOT 13 LESS N 1 FT BLOCK 18 AND W 1/2 OF CLOSED ALLEY ABUTTING THEREON ON EASTA-29-29-18-3LA-000018-00013.0
- Fencing: Masonry
- Utilities: BB/HS Internet AvailableCable ConnectedElectricity ConnectedPhone AvailablePublicSewer ConnectedWater Connected
- Water: Public
- Sewer: Public Sewer
- Source: Stellar MLS
- Ownership: Fee Simple
This listing courtesy of Paul DeSantis, PA , PREMIER SOTHEBYS INTL REALTY
Monthly Payment
- Principal & Interest $
- Property Taxes $
- Home Insurance $
- VA Funding Fee $