712 W HARLAN STREET, Tampa, FL 33602
- 4 beds |
- 4 baths |
- 3,060 sqft
 Single-Family Home
 Built in 2026
 7,405sqft lot
 —— car garage
 $359/sqft
 Listed 23 days ago
Property Description
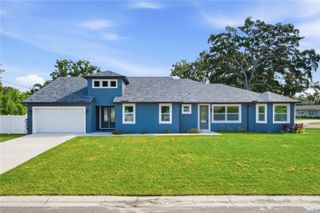
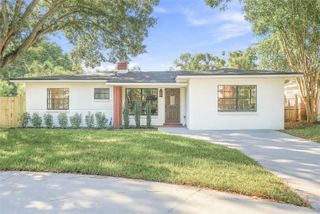
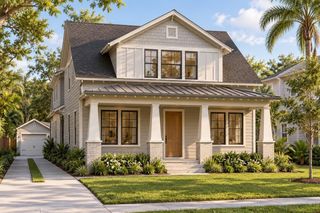
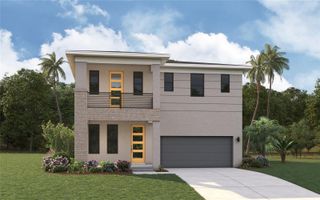
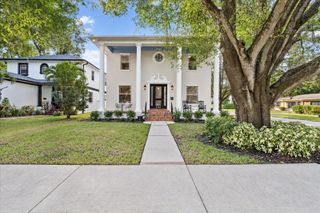
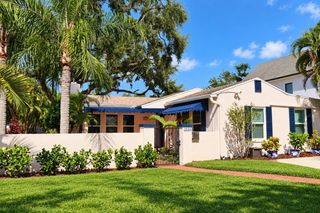
Under Construction. Welcome to this stunning new construction home by Mobley Custom Homes in Tampa's highly desirable Riverside Heights neighborhood! Offering 4 bedrooms, 3 full bathrooms, 1 half bathroom, 3,060 square feet of thoughtfully designed living space, and an attached 2-car garage, this exceptional residence combines timeless architectural charm with sophisticated finishes and modern functionality. Step inside to discover a bright, inviting interior showcasing beautiful wood flooring, designer lighting, refined millwork, and carefully curated finishes throughout. The thoughtfully designed floor plan offers an ideal balance of open living spaces and private retreats, including a dedicated downstairs office, perfect for working from home, and a spacious upstairs loft/bonus room that provides additional flexibility for a media room, playroom, or entertainment space. The kitchen serves as the heart of the home, featuring crisp white upper cabinetry, contrasting soft neutral lower cabinetry, quartz countertops, a farmhouse-style apron sink, and a premium Café appliance package. Culinary enthusiasts will appreciate the 36-inch, six-burner natural gas range, while the spacious kitchen island provides an ideal setting for casual dining, entertaining, and everyday gatherings. Polished nickel pendant lighting and stylish finishes complete this space. The spacious primary suite offers a relaxing private retreat, complete with two walk-in closets providing exceptional storage and organization. The spa-inspired primary bathroom features a freestanding soaking tub, a spacious walk-in shower with elegant marble-look tile and mosaic detailing, dual vanities, and quartz countertops. Secondary bathrooms are equally impressive, showcasing thoughtfully selected tile patterns, polished fixtures, and timeless finishes. Additional interior highlights include a charming custom mudroom with built-in seating and storage, elegant foyer wall detailing, and a conveniently equipped laundry room complete with a front-load washer and dryer, cabinetry, utility sink, and quartz countertops. Designed with both style and practicality in mind, with a dedicated home office downstairs, an additional loft upstairs, and generously sized living areas, this thoughtfully designed floor plan offers the versatility to accommodate a variety of lifestyles. Located on a wonderful street in the sought-after Riverside Heights neighborhood, this home offers convenient access to Armature Works, the Tampa Riverwalk, Downtown Tampa, and the Heights District. No flood insurance required, adding to the appeal of this property. Experience the craftsmanship and attention to detail of Mobley Custom Homes in one of Tampa's most desirable and centrally located neighborhoods. Here is your opportunity to enjoy elevated new construction living in the heart of Riverside Heights!
- Listing Status:
- Active
- Date Added:
- October 20, 2026
- Data Last Updated:
- November 12, 2026 at 7:20AM
- Listing Office:
- KELLER WILLIAMS TAMPA CENTRAL : 813-865-0700
- Listing Agent:
- Kristina Kuba : 727-698-2659
- Contact:
- 813-865-0700
- MLS ID:
- TB8559782

- General: LightingPrivate Mailbox
- Roofing: Shingle
- General: BlockFrameTwoStem Wall
- Road/Access: Asphalt
- Originating MLS: Stellar MLS
- County: Hillsborough
- Zoning: RS-50LOGAN'S SUBDIVISION LOT 17A-11-29-18-4QH-000000-00017.0
- Utilities: Public
- Water: Public
- Sewer: Public Sewer
- Source: Stellar MLS
- Ownership: Fee Simple
This listing courtesy of Kristina Kuba , KELLER WILLIAMS TAMPA CENTRAL
Monthly Payment
- Principal & Interest $
- Property Taxes $
- Home Insurance $
- VA Funding Fee $