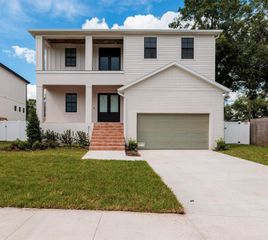
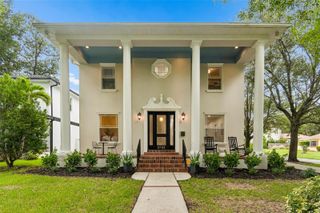
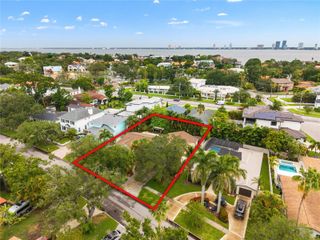
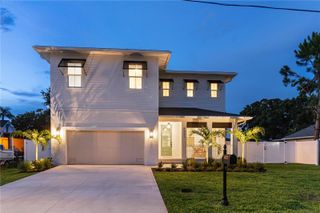
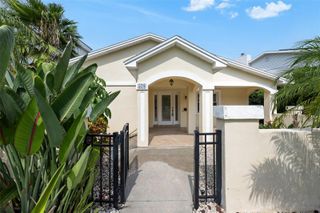
4721 W SAN MIGUEL STREET, Tampa, FL 33629
- 4 beds |
- 3 baths |
- 2,768 sqft
 Single-Family Home
  Built in 1989
  7,405sqft lot
 2 car garage
  $452/sqft
  Listed 1 day ago
Property Description
Located in one of Tampa’s most sought-after neighborhoods, this fully renovated 4-bedroom, 3-bath Sunset Park home offers 2,768 square feet of beautifully designed living space with exceptional indoor-outdoor living. A private pool oasis and expansive entertaining areas create the perfect setting for both everyday enjoyment and effortless gatherings. Every detail has been thoughtfully updated. The light-filled interior features high ceilings, abundant natural light, and a versatile floor plan designed for comfortable living and entertaining. At the heart of the home, the spacious chef’s kitchen showcases high-end appliances and opens seamlessly to the breakfast area and living room, creating an inviting central gathering space. The luxurious owner’s retreat is accessed through double doors and offers a private sanctuary complete with a spa-inspired bath, two walk-in closets, and additional space ideal for a reading nook or sitting area. A first-floor guest bedroom with an adjacent full bath provides privacy and comfort for visitors. Upstairs, additional bedrooms , private office, and a spacious loft share a beautifully updated and elegant bath, providing flexibility for family, guests, and a home office. Major updates include a new roof (2025), new A/C (2024), Simonton StormBreaker windows, a W6-rated garage door, and hurricane-impact glass doors, offering enhanced comfort, security, and peace of mind. Ideally located within the highly desirable Dale Mabry, Coleman, and Plant school districts, this turnkey Sunset Park residence is just minutes from Tampa International Airport, the Westshore Business District, downtown Tampa, and Tampa Bay’s beautiful beaches. A rare combination of lovely updates, thoughtful design, resort-style outdoor living, and an exceptional location.
- Listing Status:
- Active
- Date Added:
- August 12, 2026
- Data Last Updated:
- August 13, 2026 at 7:22PM
- Listing Office:
- GULF SHORES REALTY ERA POWERED LLC : 813-636-0700
- Listing Agent:
- Irene Guy : 813-480-1962
- Contact:
- 813-636-0700
- MLS ID:
- TB8538148

- General: Awning(s)Dog RunFrench DoorsGardenLightingOutdoor GrillOutdoor ShowerPrivate YardRain GuttersSaunaSliding DoorsSprinkler MeteredHeated
- Style: Traditional
- Other Structures: CabanaEnclosedFront PorchDeckRear PorchScreenedPatioCovered
- Pool: Auto CleanerDeckHeatedIn GroundLightingPool SweepSalt WaterScreen EnclosureTile
- Parking: DrivewayGarage Door OpenerOff Street
- Roofing: Shingle
- Windows: Double Pane WindowsENERGY STAR Qualified WindowsInsulated WindowsStorm Window(s)Thermal WindowsTinted Windows
- General: Vinyl SidingFrameTwoCrawlspace
- Road/Access: Asphalt
- Originating MLS: Stellar MLS
- County: Hillsborough
- Zoning: RS-75HENDERSON BEACH S 88.5 FT OF LOT 4 LESS E 213 FT THEREOF BLOCK 18A2929183SL00001800004.5
- View: GardenPool
- Utilities: BB/HS Internet AvailableCable AvailableCable ConnectedElectricity AvailableElectricity ConnectedFiber OpticsNatural Gas AvailableNatural Gas ConnectedSewer AvailableSewer ConnectedSprinkler MeterWater AvailableWater Connected
- Water: Public
- Sewer: Public Sewer
- Source: Stellar MLS
- Ownership: Fee Simple
This listing courtesy of Irene Guy , GULF SHORES REALTY ERA POWERED LLC
Monthly Payment
- Principal & Interest $
- Property Taxes $
- Home Insurance $
- VA Funding Fee $

 New - 1 day ago