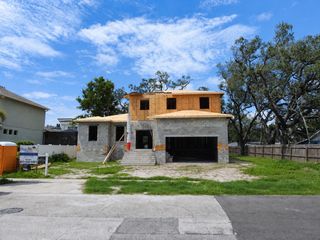
4705 W KNIGHTS AVENUE, Tampa, FL 33611
- 4 beds |
- 4 baths |
- 3,231 sqft
 Single-Family Home
  Built in 1951
  7,841sqft lot
 2 car garage
  $410/sqft
  Listed 1 day ago
Property Description
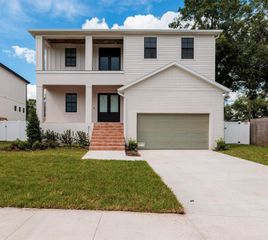
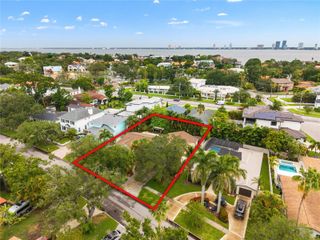
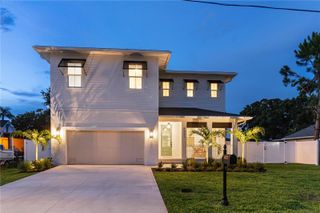
Under Construction. Welcome to this stunning soft contemporary home with a highly desirable first-floor Primary Suite offering privacy and convenience. This home perfectly blends timeless elegance with modern comfort. From the moment you step into the dramatic two-story foyer, you’ll appreciate the home’s bright, open design and impressive architectural details. While the spacious layout is ideal for both everyday living and entertaining. The gourmet kitchen features beautiful granite countertops, abundant cabinetry, and flows seamlessly into the main living spaces and a spaciousc overed lania. It is highlighted by rich hardwood floors and 10 foot ceilings. An additional outside space is a covered balcony, a perfect spot to watch a sunset! Designed with flexibility in mind, the home includes an optional in-law suite, oversized bedrooms, generous walk-in closets, and a spacious second-floor loft that serves as an additional family room, media space, or play area. Ideal S Tampa location. Near expressways, the airport and great restaurants and shopping. Whether you’re hosting guests or simply enjoying everyday life, this exceptional home offers the perfect combination of style, space, and functionality. With its thoughtful floor plan, quality finishes, and exquisite contemporary design, this is a home you’ll be proud to call your own. On top of all of that, the home is in the heart of S Tampa, close to expressways, restaurantss, shopping, the airport and the impressive Kenneth E. Adum K-8 Magnet School.AND THERE IS STILL TIME TO MAKE SOME SELECTIONS
- Listing Status:
- Active
- Date Added:
- August 12, 2026
- Data Last Updated:
- August 13, 2026 at 7:22PM
- Listing Office:
- REAVES REAL ESTATE PROFESSIONALS LLC : 813-200-0080
- Listing Agent:
- Kelly O'Brien : 813-313-9884
- Contact:
- 813-415-1548
- MLS ID:
- TB8536488

- General: BalconyFrench DoorsPrivate MailboxPrivate YardRain GuttersSidewalkSliding DoorsStorage
- Roofing: Shingle
- General: BlockStuccoFrameWood SidingTwoBlock
- Road/Access: Asphalt
- Originating MLS: Stellar MLS
- County: Hillsborough
- Zoning: RS-60ANITA SUBDIVISION LOT 12 BLOCK 10A-05-30-18-3X8-000010-00012.0
- Utilities: Cable AvailableElectricity AvailablePhone AvailableUnderground UtilitiesWater Connected
- Water: None
- Sewer: Public Sewer
- Source: Stellar MLS
- Ownership: Fee Simple
This listing courtesy of Kelly O'Brien , REAVES REAL ESTATE PROFESSIONALS LLC
Monthly Payment
- Principal & Interest $
- Property Taxes $
- Home Insurance $
- VA Funding Fee $

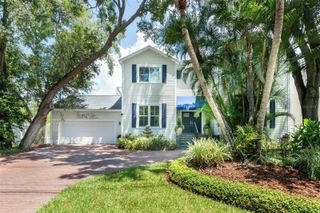
 New - 1 day ago