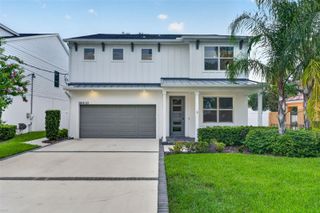
2825 W SHELTON AVENUE, Tampa, FL 33611
- 5 beds |
- 4 baths |
- 2,931 sqft
 Single-Family Home
  Built in 2026
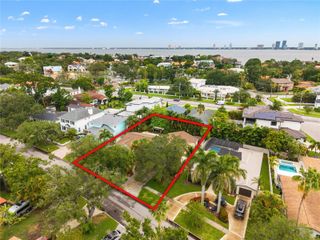
  7,841sqft lot
 2 car garage
  $420/sqft
  Listed 14 days ago
Property Description
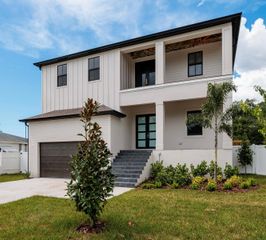
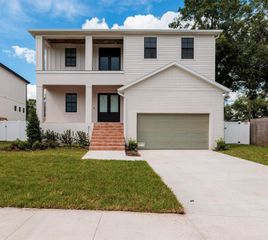
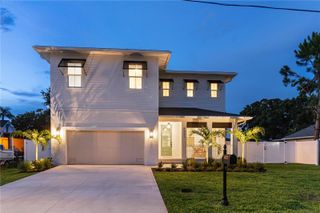
Under Construction. Under Construction — still time to make it yours. Your opportunity to put your own touches on this new two-story home at 2825 W Shelton Avenue in Tampa, offering 3,618 total square feet with 2,931 square feet of living area. The five-bedroom, four-bath split plan places the private primary suite on the first floor with two walk-in closets and an ensuite bath, while four additional bedrooms and a versatile loft sit upstairs. Ten-foot ceilings run throughout the main level, opening to a nearly twenty-foot two-story foyer. The main floor flows from a spacious living and dining room to an open kitchen with center island, breakfast nook and walk-in pantry, and a light-filled leisure room with access to the covered porch. Built for Florida living with durable construction and an attached two-car garage, the home sits with its finished floor at 11’-2” NAVD, above the required design flood elevation — an elevated, code-current home in a well-established Tampa neighborhood close to shopping, schools and major routes. At this stage of construction, buyers still have the opportunity to personalize selections and discuss modifications with the builder — bring your vision and let’s make this home your own.
- Listing Status:
- Active
- Date Added:
- July 30, 2026
- Data Last Updated:
- August 13, 2026 at 8:24PM
- Listing Office:
- THE SUNSHINE STATE COMPANY : 941-263-2613
- Listing Agent:
- Michael Perrone : 678-463-8244
- Contact:
- info@sscfla.com
- MLS ID:
- TB8534417

- General: Private Yard
- Roofing: Shingle
- General: BlockTwo
- Road/Access: Paved
- Originating MLS: Stellar MLS
- County: Hillsborough
- Zoning: RS-60BAYHAVEN LOT 63 BLOCK 41NA-15-30-18-41N-000000-00063.0
- View: WaterGulf/Ocean - Partial
- Utilities: Public
- Water: Public
- Sewer: Public Sewer
- Source: Stellar MLS
- Ownership: Fee Simple
This listing courtesy of Michael Perrone , THE SUNSHINE STATE COMPANY
Monthly Payment
- Principal & Interest $
- Property Taxes $
- Home Insurance $
- VA Funding Fee $

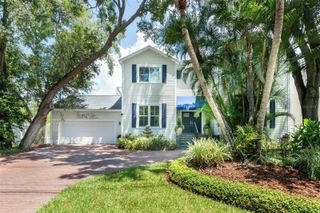
 New - 1 day ago