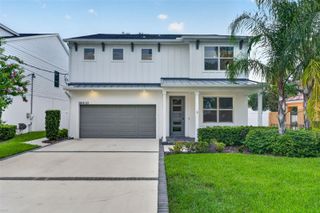
4421 W BAY COURT AVENUE, Tampa, FL 33611
- 4 beds |
- 4 baths |
- 3,306 sqft
 Single-Family Home
  Built in 2026
  7,405sqft lot
 2 car garage
  $390/sqft
  Listed 14 days ago
Property Description
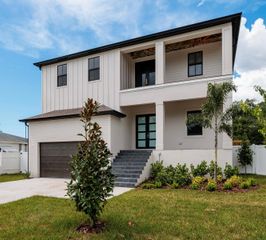
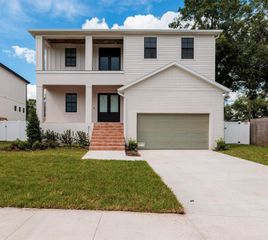
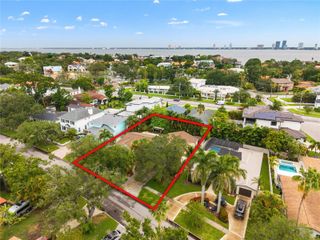
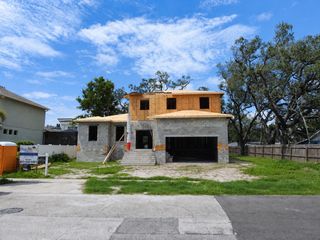
Completed in 2026, this exceptional new construction residence offers 3,306 square feet of thoughtfully curated living space with four bedrooms, four bathrooms, and timeless modern design in the heart of South Tampa. Select furniture pieces shown in the home are available for purchase separately. Designed for both everyday living and effortless entertaining, the open-concept floor plan is filled with natural light and showcases wide-plank wood flooring, impact-rated windows and doors, designer lighting, and elevated finishes throughout. At the heart of the home, the chef-inspired kitchen features custom cabinetry, expansive quartz countertops, premium appliances, and an oversized center island that seamlessly connects to the main living and dining areas. The spacious primary suite serves as a private retreat, complete with a generous walk-in closet and a spa-inspired bath featuring dual vanities, a freestanding soaking tub, and a large walk-in shower. Three additional bedrooms, each with access to a full bathroom, and an expansive bonus room provide exceptional flexibility for a home office, media room, fitness space, or playroom. Outdoor living is equally impressive with a covered lanai overlooking an oversized, fully fenced side yard. Enclosed by a double-gated PVC privacy fence, the property offers ample room to create your ideal outdoor oasis, whether it's a resort-style pool, outdoor kitchen, playground, or additional entertaining space. Perfectly positioned in one of South Tampa's most desirable neighborhoods, the home is just minutes from premier dining, boutique shopping, Downtown Tampa, Tampa International Airport, and nearby public and private schools. Offering the confidence of new construction, the home is further backed by a transferable 2-10 Builder Home Warranty, providing peace of mind long after closing.
- Listing Status:
- Active
- Date Added:
- July 30, 2026
- Data Last Updated:
- August 13, 2026 at 7:22PM
- Listing Office:
- COMPASS FLORIDA LLC : 727-380-2067
- Listing Agent:
- Chase Reilly : 352-209-8899
- Contact:
- 727-380-2067
- MLS ID:
- TB8534365

- General: LightingPrivate EntrancePrivate MailboxPrivate YardRain GuttersSidewalkSliding Doors
- Parking: DrivewayGarage Door OpenerOff Street
- Roofing: Shingle
- General: BlockStuccoTwoBlockSlab
- Road/Access: Paved
- Originating MLS: Stellar MLS
- County: Hillsborough
- Zoning: RS-60MARGARET ANNE SUBDIVISION REVISED LOT 22 BLOCK 7A-05-30-18-3X4-000007-00022.0
- Fencing: FencedVinyl
- Utilities: Electricity Connected
- Water: Public
- Sewer: Public Sewer
- Source: Stellar MLS
- Ownership: Fee Simple
This listing courtesy of Chase Reilly , COMPASS FLORIDA LLC
Monthly Payment
- Principal & Interest $
- Property Taxes $
- Home Insurance $
- VA Funding Fee $

 New - 1 day ago