5351 BRIDGE STREET 42, Tampa, FL 33611
- 4 beds |
- 4 baths |
- 2,524 sqft
 Town Home
  Built in 2021
  1,742sqft lot
 2 car garage
  $333/sqft
  Listed 10 days ago
Property Description
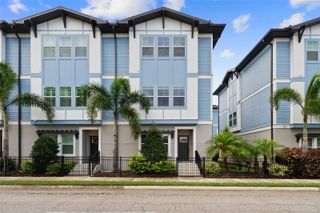
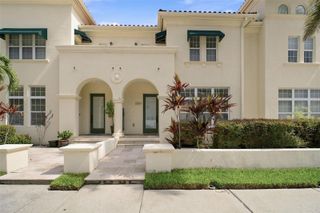
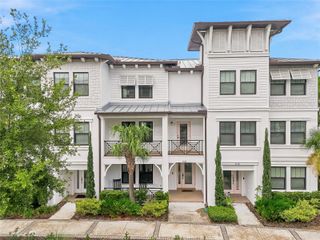
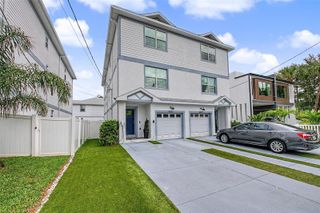
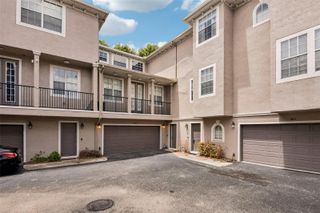
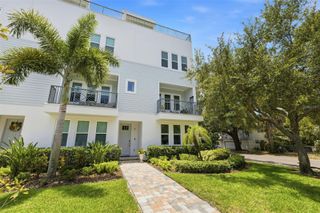
Experience elevated living in this beautifully upgraded end-unit townhome in the heart of the Westshore Marina District. Built with durable all-block construction, this newer residence is perfectly positioned on a premium lot overlooking tranquil pond and water views, with no front neighbors for added privacy. Offering 4 bedrooms, 3.5 bathrooms, and a 2-car garage, the thoughtfully designed floor plan provides flexibility for a variety of lifestyles. The first floor features a private guest suite with a full bathroom, ideal for visitors, a home office, or multigenerational living. The expansive second floor is designed for entertaining, featuring an open-concept living area and a spacious eat-in kitchen complete with quartz countertops, upgraded stainless steel appliances, a gas range, walk-in pantry, and abundant cabinetry. A conveniently located powder bath completes the level. Upstairs, the third floor hosts the spacious primary suite, two additional bedrooms, a full hallway bathroom with a tub, and a dedicated laundry room. Porcelain tile floors extend throughout the first and second floors with luxury vinyl flooring on the third floor, offering a completely carpet-free interior. Residents enjoy the amenities of this gated community, including a resort-style pool, fire pit, and scenic waterfront walking path. Just steps away are the shops and restaurants of the Westshore Marina District, along with local favorites including Hula Bay, Salt Shack, and the area's exciting new dining and retail destinations. Ideally located just minutes from Tampa International Airport, International Plaza, Hyde Park, Downtown Tampa, Downtown St. Petersburg, and the Gulf beaches, this exceptional home offers the perfect blend of convenience, style, and waterfront living.
- Listing Status:
- Active
- Date Added:
- July 17, 2026
- Data Last Updated:
- July 28, 2026 at 12:23AM
- Listing Office:
- CENTURY 21 LIST WITH BEGGINS : 813-658-2121
- Listing Agent:
- Adam Kutchmire : 813-951-8184
- MLS ID:
- TB8530418

- General: Hurricane ShuttersRain GuttersSidewalk
- Style: Coastal
- Parking: DrivewayGarage Door OpenerGarage Faces RearGuestOff StreetOn Street
- Roofing: Metal
- Windows: BlindsDouble Pane WindowsShadesStorm Window(s)
- General: BlockStuccoThree Or MoreSlab
- Road/Access: Asphalt
- HOA Amenities: GatedPoolTrail(s)Common Area TaxesPoolMaintenance StructureMaintenance GroundsManagementSewerTrashWater693.0Monthly
- Originating MLS: Stellar MLS
- County: Hillsborough
- Zoning: PDINLET SHORE TOWNHOMES PHASE 2A AND 2B LOT 68A-08-30-18-C1Y-000000-00068.0
- View: Park/GreenbeltPoolWater
- Utilities: BB/HS Internet AvailableCable ConnectedElectricity ConnectedFiber OpticsNatural Gas ConnectedSewer ConnectedUnderground UtilitiesWater Connected
- Water: Public
- Sewer: Public Sewer
- Source: Stellar MLS
- Ownership: Fee Simple
This listing courtesy of Adam Kutchmire , CENTURY 21 LIST WITH BEGGINS
Monthly Payment
- Principal & Interest $
- Property Taxes $
- Home Insurance $
- VA Funding Fee $