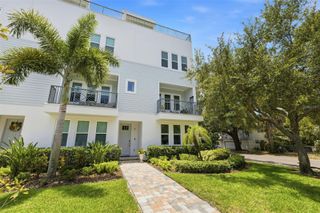
6023 INTERBAY BOULEVARD 1, Tampa, FL 33611
- 4 beds |
- 5 baths |
- 2,538 sqft
 Town Home
  Built in 2021
  2,614sqft lot
 3 car garage
  $335/sqft
  Listed 18 days ago
Property Description
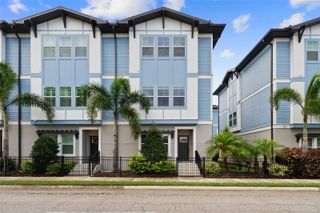
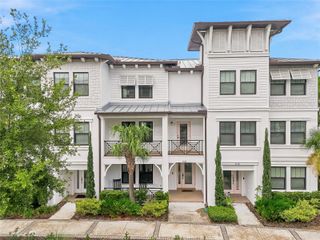
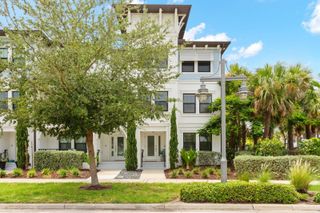
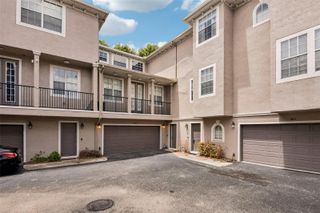
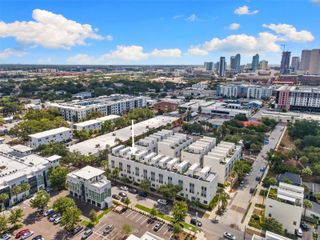
Luxury, efficiency, and location come together in this exceptional South Tampa townhome! Built in 2021, this beautifully appointed 4-bedroom, 4.5-bath residence offers over 2,500 square feet of thoughtfully designed living space with NO HOA. The open-concept main level is designed for effortless entertaining, featuring tile flooring, soaring ceilings, abundant natural light, and a chef-inspired kitchen with granite countertops, stainless steel appliances, a large center island, and ample cabinetry. The versatile three-story floor plan offers spacious bedrooms, each with its own bathroom, with excellent separation, while the luxurious primary suite features tray ceilings, an oversized walk-in closet, dual vanities, and a spa-inspired walk-in shower. On the first floor, the bedroom, bathroom and laundry closet - with it's own entrance - is perfect for guests or multi-generational living. Enjoy your covered patio with fully fenced backyard featuring premium artificial turf, creating a beautiful, low-maintenance outdoor space that's perfect for pets, entertaining, or relaxing year-round. This home is loaded with thoughtful upgrades, including owned solar panels, dual Tesla EV charging stations, a built-in pest defense system, hurricane shutters, rain gutters, and an oversized tandem 3-car garage with plenty of room for vehicles, storage, and hobbies. Ideally situated in the heart of South Tampa, you're just minutes from MacDill Air Force Base, Bayshore Boulevard, Hyde Park, Downtown Tampa, Tampa International Airport, waterfront parks, shopping, and dining. Zoned for highly sought-after Ballast Point Elementary, Madison Middle, and Robinson High School. Offering modern construction, premium upgrades, exceptional energy efficiency, and an unbeatable location, this move-in-ready home is one you won't want to miss. Schedule your private showing today!
- Listing Status:
- Active
- Date Added:
- July 24, 2026
- Data Last Updated:
- July 28, 2026 at 4:22AM
- Listing Office:
- 54 REALTY LLC : 813-435-5411
- Listing Agent:
- Leila Haynes : 337-424-7717
- MLS ID:
- TB8526701

- General: Hurricane ShuttersPrivate YardRain GuttersSidewalkSliding Doors
- Other Structures: PatioCovered
- Parking: DrivewayOversizedTandem
- Roofing: Shingle
- General: BlockStuccoFrameThree Or MoreSlab
- Road/Access: Paved
- HOA Amenities: Other
- Originating MLS: Stellar MLS
- County: Hillsborough
- Zoning: CGSOUTHSIDE REV PLAT OF LOTS 1 TO 14 INCL BLK 5 AND ALL BLOCK 14A-10-30-18-400-000005-00006.1
- Fencing: Vinyl
- Utilities: Cable AvailableElectricity ConnectedPublicSewer ConnectedWater Connected
- Water: Public
- Sewer: Public Sewer
- Source: Stellar MLS
- Ownership: Fee Simple
This listing courtesy of Leila Haynes , 54 REALTY LLC
Monthly Payment
- Principal & Interest $
- Property Taxes $
- Home Insurance $
- VA Funding Fee $

 New - 3 days ago