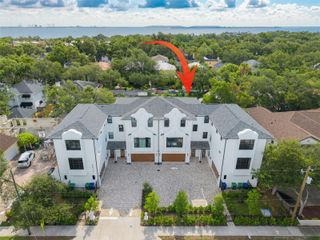
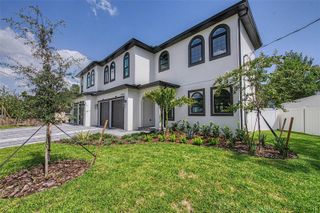
5351 BRIDGE STREET 62, Tampa, FL 33611
- 4 beds |
- 4 baths |
- 2,853 sqft
 Town Home
  Built in 2023
  1,742sqft lot
 2 car garage
  $473/sqft
  Listed 2 months ago
Property Description
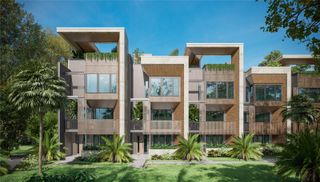
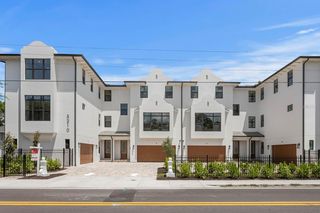
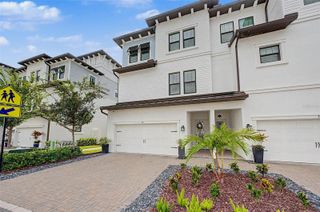
Wake up to dolphins and manatees playing outside your window, then watch breathtaking sunsets over Tampa Bay each evening! This stunning 4 story townhome, the Halyard model and the largest floor plan available in Inlet Shores, sits in the heart of South Tampa and offers 4 bedrooms, 3.5 bathrooms, and a private elevator serving every level. SELLER FINANCING AVAILABLE for well qualified buyers, offering below market interest only terms. A rare opportunity to secure favorable financing in today’s market, ask your agent for details. The first floor features a bedroom or office with access to a covered lanai, perfect for a private guest suite or work from home space. The sunny second floor showcases an open concept design among the kitchen, dining area, and living room, with a balcony offering more stunning bay views. The kitchen is finished with quartz countertops, a large pantry, stainless steel appliances including a gas stove, and a center island with additional seating. The third floor offers a peaceful retreat with 3 bedrooms, including a primary suite with a private bath, dual sinks, a large walk in shower, and yet more bay views. The fourth level opens to a covered rooftop deck with an adjoining open air space, ideal for stylish outdoor entertaining against amazing panoramic views of the Bay. Take a virtual tour before you visit, check out the full 3D Matterport walkthrough and video tour of the property to experience every level from the comfort of your own home. Live where the water meets the skyline, in one of South Tampa’s most sought after waterfront communities.
- Listing Status:
- Active
- Date Added:
- August 1, 2026
- Data Last Updated:
- September 29, 2026 at 1:22AM
- Listing Office:
- SMITH & ASSOCIATES REAL ESTATE : 813-839-3800
- Listing Agent:
- Dev Kewalramani : 908-202-6037
- Contact:
- 813-839-3800
- MLS ID:
- TB8529860

- General: BalconyRain GuttersSidewalk
- Roofing: Metal
- Windows: Double Pane WindowsENERGY STAR Qualified WindowsInsulated WindowsShadesStorm Window(s)
- General: ConcreteVinyl SidingThree Or MoreSlab
- Road/Access: Asphalt
- HOA Amenities: GatedMaintenancePoolPoolMaintenance StructureMaintenance GroundsWater693.3Monthly
- Originating MLS: Stellar MLS
- County: Hillsborough
- Zoning: PDINLET SHORE TOWNHOMES PHASE 2C AND 2D LOT 90A-08-30-18-C2R-000000-00090.0
- Utilities: BB/HS Internet AvailableCable ConnectedElectricity ConnectedNatural Gas ConnectedPublicWater Connected
- Water: Public
- Sewer: Public Sewer
- Source: Stellar MLS
- Ownership: Fee Simple
This listing courtesy of Dev Kewalramani , SMITH & ASSOCIATES REAL ESTATE
Monthly Payment
- Principal & Interest $
- Property Taxes $
- Home Insurance $
- VA Funding Fee $