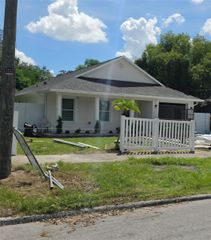
5901 N OLA AVENUE, Tampa, FL 33604
- 2 beds |
- 2 baths |
- 1,540 sqft
 Single-Family Home
 Built in 1926
 9,148sqft lot
 —— car garage
 $325/sqft
 Listed 3 days ago
Property Description
Historic charm meets income potential in the heart of Seminole Heights! Built in 1926 as a duplex, this California bungalow offers the flexibility to live in one unit and rent the other or rent both under one ownership. A full covered front porch welcomes you into a shared foyer with separate private entrances for Unit A and Unit B. Each unit features one bedroom, one bathroom, separate living and dining areas, central heating and air, and an rear bonus room currently used for laundry, with space for a home office. Tall ceilings, custom architectural details, restored bathrooms with period-inspired tile, and decorative sealed fireplaces preserve the home’s character. Improvements include foundation work, updated subflooring, Brand new LVP flooring, and a French drain system. Each side has a car port and private rear patio areas with a fully fenced oversized lot with mature trees, storage shed and a spacious backyard. Just footsteps from Henry & Ola Park and close to neighborhood restaurants, coffee shops, and nightlife, with convenient access to Downtown Tampa, I-275, and I-4. Buyer to verify legal duplex status, continuity-of-use requirements, and permitted uses directly with the City of Tampa. Property is being sold in its present “as-is” condition.
- Listing Status:
- Active
- Date Added:
- November 13, 2026
- Data Last Updated:
- November 14, 2026 at 12:23AM
- Listing Office:
- REALTY ONE GROUP ADVANTAGE : 813-909-0909
- Listing Agent:
- Chris Whitener : 813-817-3443
- Contact:
- 813-909-0909
- MLS ID:
- TB8564564

- General: Awning(s)Private EntrancePrivate Mailbox
- Style: Historic
- Other Structures: Shed(s)Front PorchDeckRear Porch
- Roofing: Shingle
- Windows: BlindsWindow Treatments
- General: FrameOneCrawlspace
- Road/Access: Asphalt
- Originating MLS: Stellar MLS
- County: Hillsborough
- Zoning: SH-RSIDLEWILD ON THE HILLSBOROUGH S 1/2 OF LOT 8 BLOCK 19A-36-28-18-4EK-000019-00008.0
- Fencing: FencedWood
- Utilities: BB/HS Internet AvailableCable ConnectedElectricity ConnectedPublicSewer Connected
- Water: Public
- Sewer: Public Sewer
- Source: Stellar MLS
- Ownership: Fee Simple
This listing courtesy of Chris Whitener , REALTY ONE GROUP ADVANTAGE
Monthly Payment
- Principal & Interest $
- Property Taxes $
- Home Insurance $
- VA Funding Fee $

 New - 1 day ago