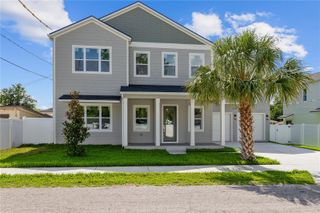
7507 N DARTMOUTH AVENUE, Tampa, FL 33604
- 4 beds |
- 3 baths |
- 2,518 sqft
 Single-Family Home
  Built in 2021
  6,534sqft lot
 2 car garage
  $302/sqft
  Listed 14 days ago
Property Description
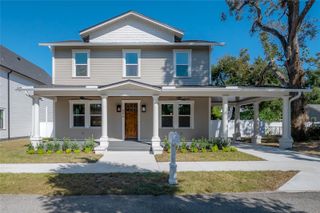
Welcome to this beautifully upgraded contemporary home located in Old Seminole Heights, one of the prime communities in Tampa Bay area. This 4 bedroom, 3-full bathroom, 2 car garage residence is the perfect blend of elegance, comfort, and the quintessential Florida Living. Boasting over 3200 square feet it features luxurious indoor-outdoor living! With its high-end finishes and intentionally designed living spaces, it is perfectly suited for both entertaining and everyday living in style. From the moment you step inside, you’ll appreciate the attention to detail and high-end upgrades throughout. The first floor showcases sleek SPC laminate flooring (2022), while the staircase and entire second level feature plush new carpeting (2025), creating a warm and inviting atmosphere. The living space is anchored by a custom-built stone media-wall that adds sophistication and character to the heart of the home. The designer-inspired kitchen has been beautifully enhanced with upgraded appliances, modern stone countertops, a new sink, and an expanded island that serves as the perfect gathering space for family and friends. Retreat upstairs to the expansive primary suite, your own private sanctuary featuring dual walk-in closets and a spa-like en-suite bathroom complete with a state of the art freestanding tub, and separate shower designed for relaxation and comfort. One of the additional bedrooms has been upgraded with a custom closet system, specifically tailored to offer beauty and adjustable organization. On the ground floor, the outdoor spaces are equally impressive. Enjoy the front and back porches, newly added backyard entertainment patio and elegant lighting which make it ideal for relaxing evenings or hosting guests. But keep in mind that this beautiful backyard has plenty of space for you to add your personal touches and make it the oasis of your dreams. Some additional upgrades are interior paint (2022), HVAC system (2023), refrigerator, range with oven, microwave, and dishwasher (2023-2024), washer and dryer (2024), and tankless water heater (2025). A full security system ads convenience and peace of mind. Move-in ready, and impeccably maintained, this exceptional Tampa residence is the perfect home for you to start the new chapter. Call for a showing today!
- Listing Status:
- Active
- Date Added:
- May 17, 2026
- Data Last Updated:
- May 31, 2026 at 12:21AM
- Listing Office:
- CHARLES RUTENBERG REALTY INC : 727-538-9200
- Listing Agent:
- Iba Hasani : 727-648-8327
- MLS ID:
- TB8509081

- General: Hurricane ShuttersLightingPrivate MailboxPrivate YardRain GuttersSliding DoorsStorage
- Style: Contemporary
- Other Structures: Shed(s)Front PorchRear PorchPatio
- Parking: DrivewayGarage Door OpenerGround LevelGuestOff StreetOn Street
- Roofing: Shingle
- Windows: BlindsDrapesRods
- General: BlockConcreteStuccoTwoSlab
- Road/Access: AsphaltPaved
- Originating MLS: Stellar MLS
- County: Hillsborough
- Zoning: SH-RSHAMNER'S W E ALBIMAR LOT 19 BLOCK 2A-25-28-18-4EF-000002-00019.0
- Fencing: FencedVinyl
- Utilities: Cable ConnectedElectricity ConnectedPublicSewer ConnectedWater Connected
- Water: Public
- Sewer: Public Sewer
- Source: Stellar MLS
- Ownership: Fee Simple
This listing courtesy of Iba Hasani , CHARLES RUTENBERG REALTY INC
Monthly Payment
- Principal & Interest $
- Property Taxes $
- Home Insurance $
- VA Funding Fee $

 New - 1 day ago