804 E WILDER AVENUE, Tampa, FL 33603
- 3 beds |
- 3 baths |
- 2,376 sqft
 Single-Family Home
  Built in 2025
  7,841sqft lot
 —— car garage
  $305/sqft
  Listed 5 days ago
Property Description
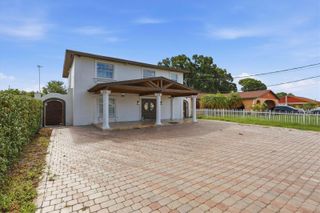
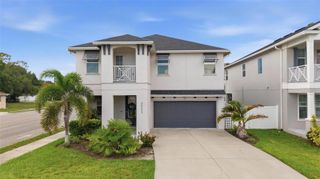
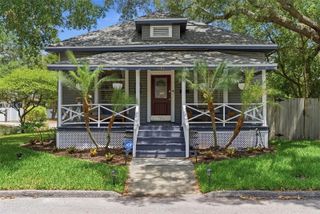
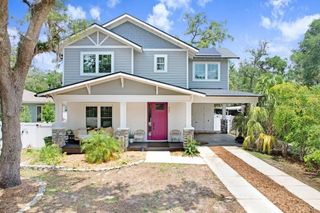
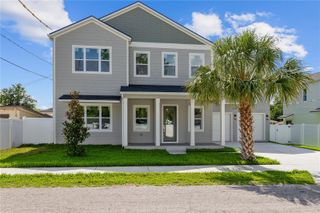
New Construction in Seminole Heights with Rare Oversized Lot + Room to Grow Welcome to 804 E Wilder Ave — a thoughtfully designed 2025-built home offering the perfect blend of character, space, and modern livability in one of Tampa’s most sought-after neighborhoods. What makes this home stand out: • Oversized lot with endless potential — add a pool, guest house, or detached garage • 2,376 sq ft of open living space filled with natural light • Designer kitchen with large island and upgraded appliances, ideal for entertaining • Spacious primary suite with standalone soaking tub and private retreat feel • Flood Zone X + no HOA for peace of mind and flexibility • New construction = lower maintenance and potential insurance savings The layout is built for real life — whether you’re hosting friends, working from home, or just enjoying a quiet night in. Every space flows naturally, with clean finishes and timeless design choices that won’t go out of style. Step outside and you’ll find one of the property’s biggest advantages: a large backyard rarely found in Seminole Heights, giving you the freedom to create your own outdoor oasis. Located just minutes from local favorites like The Salty Donut and Publix, with easy access to downtown Tampa, this home offers both convenience and lifestyle. Golf cart-friendly streets make it easy to enjoy everything the neighborhood has to offer. If you’ve been looking for something that stands out from the typical new build — with land, location, and long-term upside — this is it. Schedule your private showing and experience it in person.
- Listing Status:
- Active
- Date Added:
- May 25, 2026
- Data Last Updated:
- May 31, 2026 at 12:21AM
- Listing Office:
- MADISON HEIGHTS REALTY GROUP : 813-915-0030
- Listing Agent:
- Aimee O'Neil : 813-760-7298
- MLS ID:
- TB8512122

- General: LightingPrivate MailboxRain GuttersSidewalk
- Style: BungalowCraftsman
- Other Structures: Front PorchRear PorchCovered
- Roofing: Shingle
- Windows: ENERGY STAR Qualified WindowsInsulated WindowsLow-Emissivity Windows
- General: BlockCement SidingFrameTwoBlockSlabStem Wall
- Road/Access: Paved
- Originating MLS: Stellar MLS
- County: Hillsborough
- Zoning: SH-RSRECORD GROVE EAST 64.11 FT OF THE FOLLOWING DESC PARCEL : LOTS 15 AND 16 BLOCK 2 AND W1/2 OF ALLEY ABUTTING THEREOFA-01-29-18-4G4-000002-00015.0
- Fencing: Vinyl
- Utilities: Cable AvailableElectricity ConnectedPublicSewer ConnectedUnderground UtilitiesWater Connected
- Water: Public
- Sewer: Public Sewer
- Source: Stellar MLS
- Ownership: Fee Simple
This listing courtesy of Aimee O'Neil , MADISON HEIGHTS REALTY GROUP
Monthly Payment
- Principal & Interest $
- Property Taxes $
- Home Insurance $
- VA Funding Fee $

 New - 1 day ago