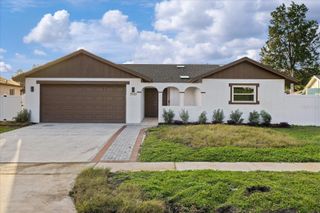
8331 PEGGY STREET, Tampa, FL 33615
- 3 beds |
- 3 baths |
- 2,224 sqft
 Single-Family Home
 Built in 2023
 5,227sqft lot
 —— car garage
 $283/sqft
 Listed 21 days ago
Property Description
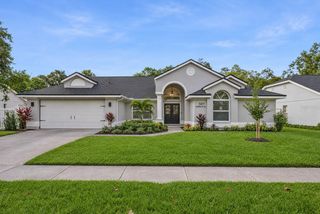
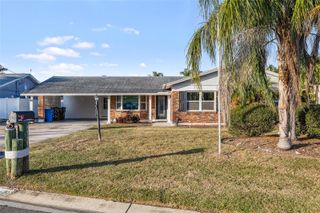
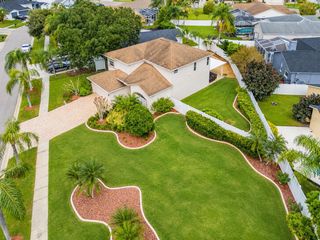
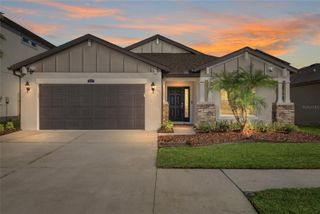
Virtually Staged. Discover contemporary living in this beautifully upgraded 2023-built home in Tampa’s desirable Town ’n’ Country area. Offering 2,224 square feet of thoughtfully designed living space, this 3-bedroom, 2.5-bath residence combines striking architectural details, modern finishes, and inviting indoor-outdoor living. From the moment you enter, you’re greeted by an impressive glass staircase, soaring ceilings, and statement chandeliers that elevate the home’s modern aesthetic. The chef-inspired kitchen serves as the heart of the home, offering an ideal setting for everyday living and entertaining. Unwind in the spa-inspired bathrooms, designed to bring a touch of luxury to your daily routine. Step outside to enjoy a thoughtfully enhanced outdoor space featuring new pavers, artificial turf, and striking oversized tiled steps leading to the covered patio creating a clean, polished look with minimal lawn maintenance. These improvements, along with carefully selected interior details, make this home stand out from the ordinary. Built in 2023, this property offers the appeal of newer construction with distinctive upgrades already in place. Built above the designated flood elevation, the home offers added peace of mind and lower insurance costs. Enjoy the freedom of no HOA and a spacious setting that offers room to relax, entertain, and make the home your own. Conveniently located with access to everyday shopping, dining, major roadways, and just under 20 minutes from downtown Tampa, this home brings together modern design, practical upgrades, and a desirable location.This beautiful, move-in-ready home is waiting for you. Just bring yourself and make it your own! Schedule your private showing and experience the difference for yourself.
- Listing Status:
- Active
- Date Added:
- October 22, 2026
- Data Last Updated:
- November 12, 2026 at 7:20AM
- Listing Office:
- JPT REALTY LLC : 813-325-4177
- Listing Agent:
- Amanda Arocha Miguez : 813-317-5230
- Contact:
- 813-325-4177
- MLS ID:
- TB8560493

- General: Hurricane Shutters
- Roofing: Shingle
- General: BlockTwoStem Wall
- Road/Access: Asphalt
- Originating MLS: Stellar MLS
- County: Hillsborough
- Zoning: RSC-6PLOUFF SUBDIVISION 3RD ADDITION LOT 95U-35-28-17-0CH-000000-00095.0
- Utilities: Cable AvailableElectricity AvailableElectricity ConnectedWater Connected
- Water: Public
- Sewer: Septic Tank
- Source: Stellar MLS
- Ownership: Fee Simple
This listing courtesy of Amanda Arocha Miguez , JPT REALTY LLC
Monthly Payment
- Principal & Interest $
- Property Taxes $
- Home Insurance $
- VA Funding Fee $

 New - 1 day ago