7413 TERRACE RIVER DRIVE, Temple Terrace, FL 33637
- 4 beds |
- 3 baths |
- 2,157 sqft
 Town Home
  Built in 2007
  5,227sqft lot
 2 car garage
  $183/sqft
  Listed 1 month ago
Property Description
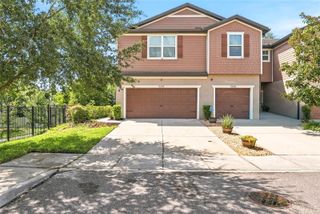
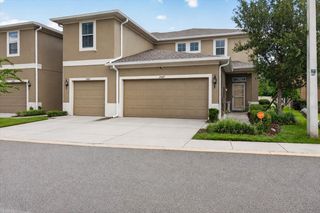
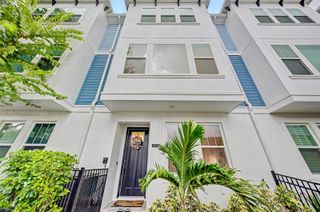
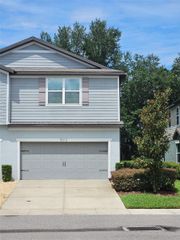
A Rare Find! Completely updated, renovated, and meticulously maintained luxury townhome in the heart of Temple Terrace. This 4 bedroom, 3 FULL bathroom 2 Car Garage townhome boasts curb appeal with its corner lot/end unit location, brick-paved driveway, and inviting front porch. Boasting just under 2300 living square feet, you step inside to an open concept living room with plenty of area for entertainment and formal dining. The gourmet kitchen boasts stainless steel appliances, granite countertops, and a spacious eat-in breakfast nook. The living room opens up to a screened in patio, and your private views of the greenery. There is a FULL BEDROOM and FULL BATHROOM on the first floor, perfect for use as a GUEST SUITE. On the second floor where you will find an elegant and spacious master retreat with VAULTED CEILINGS, a private BALCONY, and luxurious master suite with TUB and STAND-UP SHOWER. Also on the second floor are two more spacious bedrooms upstairs, a LOFT perfect for a reading nook/library, and a CONVENIENT laundry room. This home is truly move in ready, with a location that offers easy access to the I75 highway, 301-S, University of South Florida, Moffitt Cancer Center.
- Listing Status:
- Active
- Date Added:
- August 10, 2026
- Data Last Updated:
- September 28, 2026 at 3:21PM
- Listing Office:
- CHARLES RUTENBERG REALTY INC : 727-538-9200
- Listing Agent:
- sam Amin : 813-727-0661
- Contact:
- 866-580-6402
- MLS ID:
- TB8534634

- General: BalconyBasketball CourtLightingPrivate EntranceSidewalkSliding DoorsTennis Court(s)
- Roofing: Shingle
- General: BlockStuccoTwoSlab
- Road/Access: Asphalt
- HOA Amenities: Escrow Reserves FundMaintenance Grounds192.0Monthly
- Originating MLS: Stellar MLS
- County: Hillsborough
- Zoning: PDTERRACE RIVER PHASE 2 LOT 21T-26-28-19-83R-000000-00021.0
- Utilities: Cable AvailableElectricity ConnectedFiber OpticsFire HydrantPublicUnderground UtilitiesWater Available
- Water: Public
- Sewer: Public Sewer
- Source: Stellar MLS
- Ownership: Fee Simple
This listing courtesy of sam Amin , CHARLES RUTENBERG REALTY INC
Monthly Payment
- Principal & Interest $
- Property Taxes $
- Home Insurance $
- VA Funding Fee $