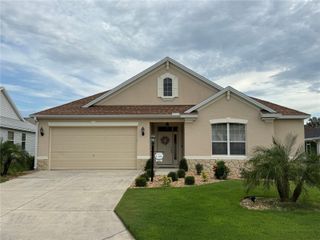
1294 ALLAIRE LOOP, The Villages, FL 32163
- 3 beds |
- 2 baths |
- 1,851 sqft
 Single-Family Home
  Built in 2013
  5,663sqft lot
 2 car garage
  $280/sqft
  Listed 5 days ago
Property Description
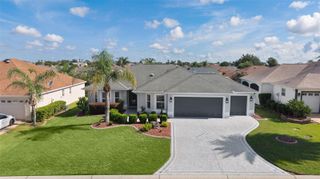
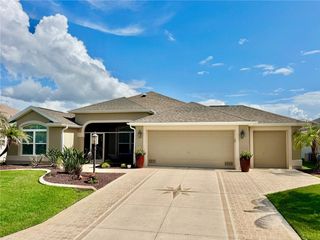
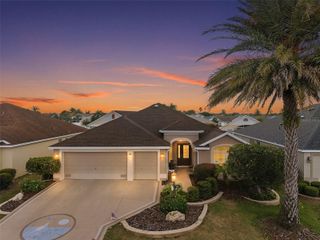
Village of Fernandina – Begonia Designer Model (similar to a Gardenia Floor Plan) – 2 Car Garage with GOLF CART GARAGE - BOND IS PAID!! – NEW ROOF 2026!! - Covered & Screened Rear Lanai with OUTDOOR KITCHEN - HVAC: 2013: Carrier Electric/15-Seer & Electric Water Heater:2013 - High & Vaulted Ceilings in Living Areas - Tray Ceiling in Primary Bedroom - Plantation Shutters - NEW Waterproof Rigid Core LUXURY VINYL PLANK in Bedrooms & 20 X 20 Tile on the Diagonal Thru-out!! – Granite Counter-Tops, Ceiling Fans, PLANTATION SHUTTERS!! – This AMAZING Designer home is Centrally Located just south of 466A, Built in 2013, Block & Stucco with Custom Landscape Beds with Rock Mulch, Custom Painted & Textured Driveway, Walkway, Front Porch and Rear Lanai! – Beautiful Kitchen with Whirlpool Appliances, GRANITE COUNTER-TOPS & Breakfast Bar, Staggered Wall Cabinets with Crown Molding & Light Rail for the UNDER-CABINET LIGHTING, POT-DRAWERS, Baking Sheet Cabinet, Trash Bin Cabinet & Pantry Cabinet – Breakfast Nook, Dining Room with Upgraded Chandelier, Living Room with Pocketing Slider to Lanai & OUTDOOR KITCHEN!! – Guest Wing with Bedrooms & Bath – Indoor Laundry Room – Primary EnSuite with a Tray Ceiling in the Bedroom, 2 Closets, Bathroom with Split Vanities, Granite-topped & Tall Counters, Roman Walk-in Tiled Shower & Private Privy with Pocket Door – “L-Shaped” 2-Car Garage with GOLF CART GARAGE!! – BOND IS PAID & NEW ROOF 2026!! – GREAT LOCATION!! – Don’t Miss Out on this GEM of a HOME!! ** Watch our Walk-through Video **
- Listing Status:
- Active
- Date Added:
- July 1, 2026
- Data Last Updated:
- July 6, 2026 at 7:21AM
- Listing Office:
- FLORIDA FINE HOMES REALTY, LLC : 352-446-8886
- Listing Agent:
- Catherine Tarquini : 352-446-8886
- MLS ID:
- G5114378

- General: Outdoor GrillOutdoor KitchenRain GuttersSliding Doors
- Other Structures: Front PorchRear PorchScreenedCovered
- Parking: DrivewayGarage Door OpenerGolf Cart Garage
- Roofing: Shingle
- Windows: BlindsShutters
- General: ConcreteStuccoOneSlab
- Road/Access: Paved
- HOA Amenities: Basketball CourtClubhouseFence RestrictionsGolf CourseOptional Additional FeesParkPickleball Court(s)PoolRecreation FacilitiesShuffleboard CourtTennis Court(s)Trail(s)Vehicle RestrictionsPoolRecreational Facilities
- Originating MLS: Stellar MLS
- County: Sumter
- Zoning: RESLOT 152 THE VILLAGES OF SUMTER UNIT NO. 205 PB 13 PGS 11-11FG11F152
- Utilities: Cable AvailableElectricity ConnectedPublicSewer ConnectedUnderground UtilitiesWater Connected
- Water: Public
- Sewer: Public Sewer
- Source: Stellar MLS
- Ownership: Fee Simple
This listing courtesy of Catherine Tarquini , FLORIDA FINE HOMES REALTY, LLC
Monthly Payment
- Principal & Interest $
- Property Taxes $
- Home Insurance $
- VA Funding Fee $

 New - 1 day ago