2773 DAY LILY RUN, The Villages, FL 32162
- 3 beds |
- 2 baths |
- 2,000 sqft
 Single-Family Home
  Built in 2007
  9,148sqft lot
 2 car garage
  $400/sqft
  Listed 12 days ago
Property Description
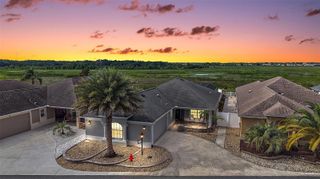
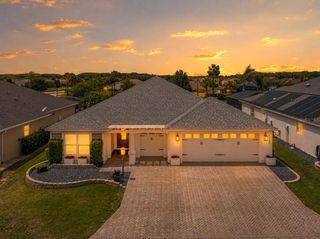
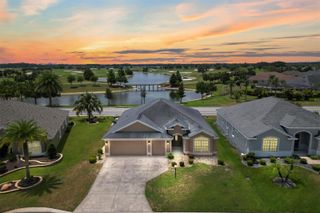
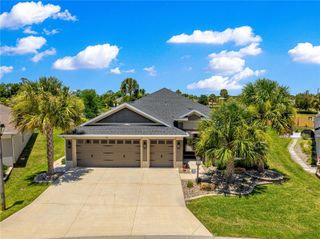
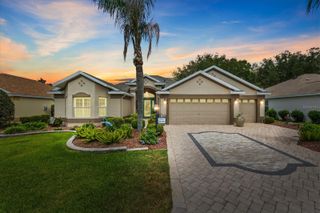
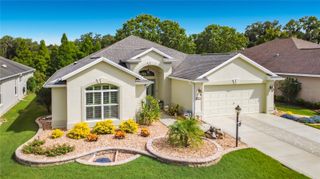
OVERLOOK MAGNIFICENT GOLF FRONT VIEWS in this EXQUISITE, COMPLETELY UPDATED 3/2 DESIGNER LANTANA with SWIMMING POOL, HOT TUB, and OUTDOOR KITCHEN in the highly desirable Village of Duval! IDEALLY LOCATED “between the 6’s” and JUST MINUTES from BOTH Lake Sumter Landing and Brownwood Paddock Squares with live nightly entertainment! BOND PAID! ROOF (2020), HVAC (2021), HWH (2021). Welcoming you to this METICULOUSLY-MAINTAINED home are TIERED hardscaping, DECORATIVELY PAINTED drive and walkways, and a CHARMING GATED COURTYARD! Step through the CONTEMPORARY LEADED-GLASS, DOUBLE side-lit entry into a BRIGHT, GENEROUS foyer. An OPEN CONCEPT layout boasts ELEGANT UPSCALE FINISHES including HIGH ceilings adorned with CROWN MOLDING, MODERN lighting and fans, THREE SOLAR TUBES, and LUXURY VINYL PLANK and TILE flooring throughout-NO CARPET! The GOURMET kitchen showcases SAGE cabinetry; QUARTZ countertops; arabesque-patterned TILE backsplash; STAINLESS appliances with slide-in DOUBLE oven, microwave cabinet, and STAINLESS hood; built-in DOUBLE PANTRY with PULLOUTS; PORCELAIN farmhouse sink; COUNTER-HEIGHT, EAT-IN breakfast bar with WAINSCOT accents; and adjoining dinette for casual dining. Adjacent to the kitchen is a combination BUTLER PANTRY and INTERIOR laundry room boasting LINEN-HUED cabinetry, QUARTZ countertops, shelving, and a wall of BUILT-IN PANTRY CLOSETS! The living room features a CUSTOM-BUILT STONE entertainment wall with a cozy gas FIREPLACE, bookshelves, and SURROUND-SOUND speakers. A modern dining room is highlighted by STRIKING GEOMETRIC ACCENT WALLS and an elegant chandelier. TRIPLE POCKET sliding glass doors open to the SPECTACULAR POOL and 40' expanse lanai with NO POSTS to really enhance the VIEW. You'll FEEL LIKE YOU ARE ON VACATION EVERY DAY! This INCREDIBLE OUTDOOR OASIS features TRAVERTINE floors, EXPANSIVE OUTDOOR KITCHEN, OUTDOOR SHOWER, and an above-ground HOT TUB! If you’ve been dreaming of RESORT-STYLE LIVING AT HOME—THIS IS IT! Dive into the refreshing POOL, soak up the sun on the deck, or simply enjoy the SURROUNDING GOLF FRONT VIEWS! The luxurious primary bedroom features a VAULTED ceiling, WALK-IN closet, and French door to the lanai. Its en-suite bathroom boasts corner WOOD cabinetry, MAKE-UP vanity, GRANITE countertop, DUAL VESSEL sinks, ROMAN-STYLE TILE WALK-IN shower, built-in LINEN closet, and separate water closet. Two additional bedrooms and a second bath are located near the front of the home ensuring plenty of PRIVACY for guests and/or home office. Both bedrooms feature LVP flooring, VAULTED ceilings, and built-in closets, while bedroom two showcases a CUSTOM BUILT-IN desk and cabinetry. The second bathroom offers an EBONY vanity with GRANITE top, TILE tub/shower combo, and hall LINEN closet. Completing the package is a two-car garage boasting an EPOXIED floor, gray cabinets with additional utility cabinets, and attic access with stairs. The Village of Duval is surrounded by popular recreation centers, including Sea Breeze Regional Recreation Center; Duval, Truman, Sterling Heights, and Colony Cottage Neighborhood Recreation Centers; nearby Havana, Cane Garden, Evans Prairie, Mallory Hill, and Bonifay Country Clubs and Championship Golf Courses; Truman and Roosevelt Executive Golf Courses; and JUST MINUTES to either 466 or 466A with abundant shopping, dining and more! PLEASE WATCH OUR WALKTHROUGH VIDEO of this EXCEPTIONAL GOLF FRONT POOL HOME and call today to schedule your Private Showing or Virtual Tour!
- Listing Status:
- Active
- Date Added:
- July 6, 2026
- Data Last Updated:
- July 6, 2026 at 8:23PM
- Listing Office:
- RE/MAX PREMIER REALTY : 352-461-0800
- Listing Agent:
- Matthew Roberts LLC : 352-717-7653
- MLS ID:
- G5114416

- General: CourtyardOutdoor KitchenSliding DoorsAbove Ground
- Other Structures: Outdoor KitchenRear PorchScreenedPatio
- Pool: GuniteHeatedIn Ground
- Parking: DrivewayGarage Door OpenerGolf Cart ParkingGround Level
- Roofing: Shingle
- Windows: Shutters
- General: BlockStuccoOneSlab
- Road/Access: Paved
- HOA Amenities: Fence RestrictionsGolf CoursePickleball Court(s)PlaygroundPoolRecreation FacilitiesShuffleboard CourtTennis Court(s)Trail(s)Vehicle RestrictionsPoolRecreational Facilities
- Originating MLS: Stellar MLS
- County: Sumter
- Zoning: RESLOT 35 THE VILLAGES OF SUMTER UNIT NO 147 PB 9 PGS 8-8DG03C035
- View: Golf CourseTrees/Woods
- Utilities: Electricity ConnectedPropanePublic
- Water: Public
- Sewer: Public Sewer
- Source: Stellar MLS
- Ownership: Fee Simple
This listing courtesy of Matthew Roberts LLC , RE/MAX PREMIER REALTY
Monthly Payment
- Principal & Interest $
- Property Taxes $
- Home Insurance $
- VA Funding Fee $