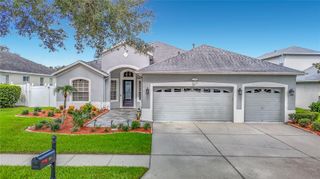
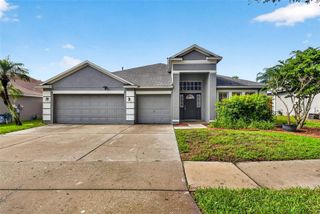
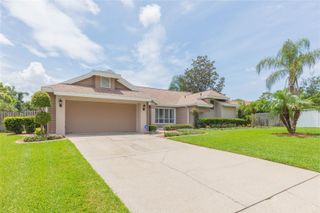
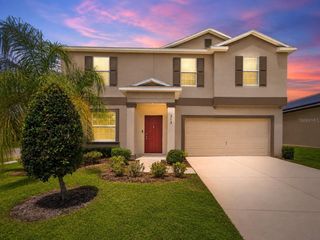
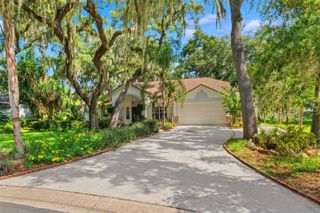
1307 BRANTWOOD DRIVE, Valrico, FL 33594
- 4 beds |
- 2 baths |
- 3,070 sqft
 Single-Family Home
  Built in 1972
  0.36acre lot
 2 car garage
  $163/sqft
  Listed 11 days ago
Property Description
Tucked away on a quiet dead-end street in the established Ravenwood community, this spacious 4-bedroom, 2-bath home sits on a desirable corner lot with no HOA. Designed for both everyday living and entertaining, the home features soaring vaulted ceilings that create an open, airy feel throughout the main living areas. The kitchen is the heart of the home, complete with granite countertops, a 10-foot island with cooktop, stainless steel appliances, and a built-in wall oven and microwave combination. Just off the living area, the former wood-burning fireplace has been creatively converted into a custom wine display, adding a unique conversation piece and extra character. Step outside to your private backyard oasis featuring a 25,000-gallon pool with an impressive 9-foot-deep end, perfect for swimming, entertaining, or simply enjoying Florida's sunshine. The spacious primary suite offers dual vanities, a garden tub, separate shower, and private water closet. Additional features include a laundry room with utility sink, underground utilities, and a 2-car garage. Major improvements include a 2014 roof, all double-pane windows and sliding glass doors replaced in 2015, a newer pool pump, and a septic system professionally serviced in 2025. Conveniently located near shopping, dining, parks, and top-rated schools, this home offers the space, location, and lifestyle you've been searching for.
- Listing Status:
- Active
- Date Added:
- August 6, 2026
- Data Last Updated:
- August 13, 2026 at 4:23PM
- Listing Office:
- Y REALTY FLORIDA : 813-245-9524
- Listing Agent:
- Amanda Perdue : 813-210-4759
- Contact:
- 813-245-9524
- MLS ID:
- TB8535565

- General: Rain GuttersSliding Doors
- Style: Colonial
- Other Structures: Front PorchRear Porch
- Pool: GuniteIn Ground
- Parking: BoatDrivewayGarage Door OpenerGarage Faces Side
- Roofing: Shingle
- Windows: Double Pane Windows
- General: BrickOneSlab
- Road/Access: Asphalt
- Originating MLS: Stellar MLS
- County: Hillsborough
- Zoning: RSC-6RAVENWOOD SUBDIVISION UNIT NO 3 LOT 1 BLOCK 6U-24-29-20-2FG-000006-00001.0
- Utilities: BB/HS Internet AvailableCable AvailableElectricity ConnectedPublicUnderground UtilitiesWater Connected
- Water: Public
- Sewer: Septic Tank
- Source: Stellar MLS
- Ownership: Fee Simple
This listing courtesy of Amanda Perdue , Y REALTY FLORIDA
Monthly Payment
- Principal & Interest $
- Property Taxes $
- Home Insurance $
- VA Funding Fee $

 New - 2 days ago