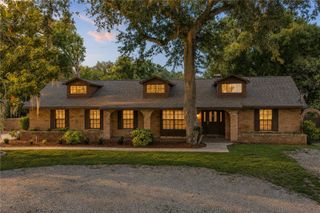
1507 WINDY GAP PLACE, Valrico, FL 33594
- 4 beds |
- 3 baths |
- 2,484 sqft
 Single-Family Home
  Built in 2016
  8,276sqft lot
 3 car garage
  $197/sqft
  Listed 1 month ago
Property Description
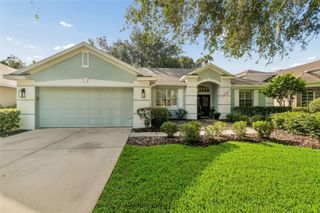
Welcome to this exceptional home in one of Valrico's most desirable communities! Built in 2016, this energy-efficient home offers the benefits of newer construction, low HOA of only $75/mth and NO CDD plus thousands of dollars in thoughtful upgrades already completed. Featuring 4 bedrooms, 3 full baths, a dedicated home theater, and a spacious 3-car garage, this home welcomes you with soaring 9'+ ceilings, beautiful 21-inch tile flooring, plantation shutters throughout, elegant crown molding, and fresh interior and exterior paint. The chef's kitchen is designed to impress with 42-inch wood cabinetry, granite countertops, under-cabinet lighting, walk in pantry, upgraded lighting fixtures, stylish cabinet hardware, and an expansive 10-foot center island that serves as the heart of the home and is ideal for entertaining and everyday living. The spacious owner's suite features a generous walk-in closet and en-suite bath with an oversized vanity with abundant storage and a convenient Walkin Shower. A private en-suite fourth bedroom creates the perfect guest suite, in-law retreat, or teenager's haven. Movie nights become unforgettable in the dedicated home theater, complete with a Sony projector and impressive 135-inch screen, both included with the home. Whether used as a media room, game room, or family retreat, this flexible space is sure to become a favorite. Step outside to the oversized insulated and screened lanai overlooking a fully fenced backyard on nearly ¼ acre, offering plenty of room to create your dream pool and outdoor oasis. The home also features permanent Govee exterior holiday lighting, allowing you to celebrate every season with the touch of an app. Additional improvements include a radon mitigation system, upgraded lighting and fixtures throughout the kitchen and bathrooms, decorative cabinet hardware, and fresh paint inside and out, A Ring Security system which includes a video doorbell, sensors on every door & window, 3 motion detection sensors, and a solar powered camera that monitors the driveway Conveniently located near top-rated schools, shopping, dining, Highway 60, and I-4, this home offers the perfect combination of comfort, convenience, and style. Some additional outstanding features include: Oversized Screened & Insulated Lanai with pavers Fully Fenced Nearly ¼-Acre Lot Energy-Efficient Construction: R30 Ceiling Insulation, low-E Dual Pane Windows Taexx Built-in Pest Control Defense Gutters whole house Exclusions: Garage refrigerator, theater room speakers, and audio equipment do not convey. Projector and 135-inch screen will remain with the home along with the ring doorbell. This move-in-ready home combines the upgrades buyers want with the location they love—don't miss your opportunity to make it yours! ** Back on the market after the previous buyers elected not to move forward following radon testing. The home's existing radon mitigation system has since been professionally inspected and verified to be operating as designed. Pressure-field extension testing confirmed effective sub-slab suction throughout the home's living area. The professional report and prior test results are available for review. All other inspection items shared with Seller were minor and have been addressed. Buyers are welcome to conduct their own independent inspections and testing.
- Listing Status:
- Active
- Date Added:
- July 5, 2026
- Data Last Updated:
- August 13, 2026 at 5:21PM
- Listing Office:
- SIGNATURE REALTY ASSOCIATES : 813-689-3115
- Listing Agent:
- Nancy Dawsey : 813-624-4968
- Contact:
- 813-689-3115
- MLS ID:
- TB8526029

- General: Private MailboxPrivate YardRain GuttersSidewalkSliding Doors
- Style: Craftsman
- Other Structures: ScreenedPatio
- Parking: DrivewayGarage Door OpenerOversized
- Roofing: Shingle
- Windows: Aluminum FramesShutters
- General: BlockStuccoOneSlab
- Road/Access: Paved
- HOA Amenities: 75.0Monthly
- Originating MLS: Stellar MLS
- County: Hillsborough
- Zoning: PDHIGHLANDS RESERVE PHASE 1 LOT 71U-32-29-21-9ZS-000000-00071.0
- Fencing: FencedVinyl
- Utilities: BB/HS Internet AvailableElectricity ConnectedPublicSewer ConnectedUnderground UtilitiesWater Connected
- Water: Public
- Sewer: Public Sewer
- Source: Stellar MLS
- Ownership: Fee Simple
This listing courtesy of Nancy Dawsey , SIGNATURE REALTY ASSOCIATES
Monthly Payment
- Principal & Interest $
- Property Taxes $
- Home Insurance $
- VA Funding Fee $

 New - 1 day ago