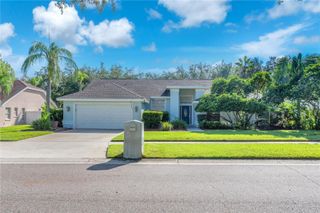
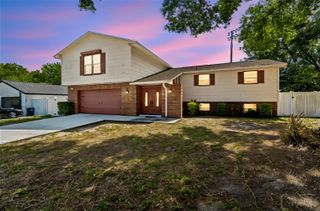
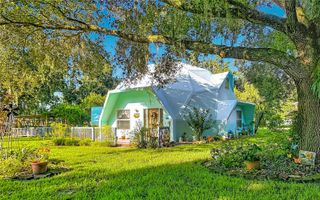
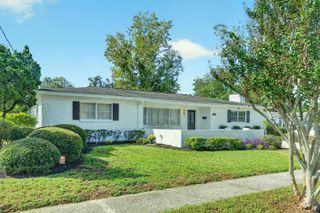
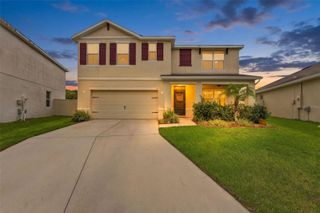
3003 SUMMER CRUISE DRIVE, Valrico, FL 33594
- 4 beds |
- 3 baths |
- 2,262 sqft
 Single-Family Home
  Built in 2003
  6,970sqft lot
 2 car garage
  $203/sqft
  Listed 13 days ago
Property Description
Step through the front door to a bright living room flowing into a formal dining room, elegantly separated by architectural arched accents. The heart of the home is the kitchen, featuring a gas stove, island bar, and a cozy separate breakfast nook—ideal for casual mornings. The spacious great room/family room leads to a roomy downstairs master suite with private access to the brick-paved patio, overlooking your very own screened-in newly installed 2021 pool — perfect for relaxing or entertaining year-round. The spa-like master bath includes double sinks, a soaking tub, and a separate walk-in shower. Upstairs, a versatile 9x11 loft makes a great computer nook or reading area. All secondary bedrooms are generously sized with high windows for flexible furniture placement; the front bedroom boasts a charming 24" deep window seat, and one bedroom includes a walk-in closet. Efficiency meets comfort with gas stove, gas water heater, gas heat, and a gas dryer hookup option—keeping utility bills refreshingly low. A dedicated utility room offers additional storage space. With the Roof replaced in 2022, fencing installed 2021, Water Heater replaced in 2020, and your worries have all been taken care of so you can sit back and relax.
- Listing Status:
- Active
- Date Added:
- September 18, 2026
- Data Last Updated:
- September 28, 2026 at 3:22AM
- Listing Office:
- CENTURY 21 LINK REALTY, INC. : 813-684-0036
- Listing Agent:
- Danielle DeCarbo : 813-820-0982
- Contact:
- 813-684-0036
- MLS ID:
- TB8549583

- General: Private Yard
- Style: Contemporary
- Other Structures: Shed(s)PorchDeckScreenedPatioCovered
- Pool: GuniteIn GroundScreen Enclosure
- Roofing: Shingle
- Windows: Blinds
- General: BlockStuccoTwoSlab
- Road/Access: AsphaltPaved
- HOA Amenities: PlaygroundTennis Court(s)160.0Quarterly
- Originating MLS: Stellar MLS
- County: Hillsborough
- Zoning: PD-MUSOMERSET TRACT E LOT 28 BLOCK CU-20-29-21-5PV-C00000-00028.0
- Utilities: BB/HS Internet AvailableCable AvailableElectricity ConnectedFiber OpticsNatural Gas ConnectedPublic
- Water: Public
- Sewer: Public Sewer
- Source: Stellar MLS
- Ownership: Fee Simple
This listing courtesy of Danielle DeCarbo , CENTURY 21 LINK REALTY, INC.
Monthly Payment
- Principal & Interest $
- Property Taxes $
- Home Insurance $
- VA Funding Fee $

 New - 2 days ago